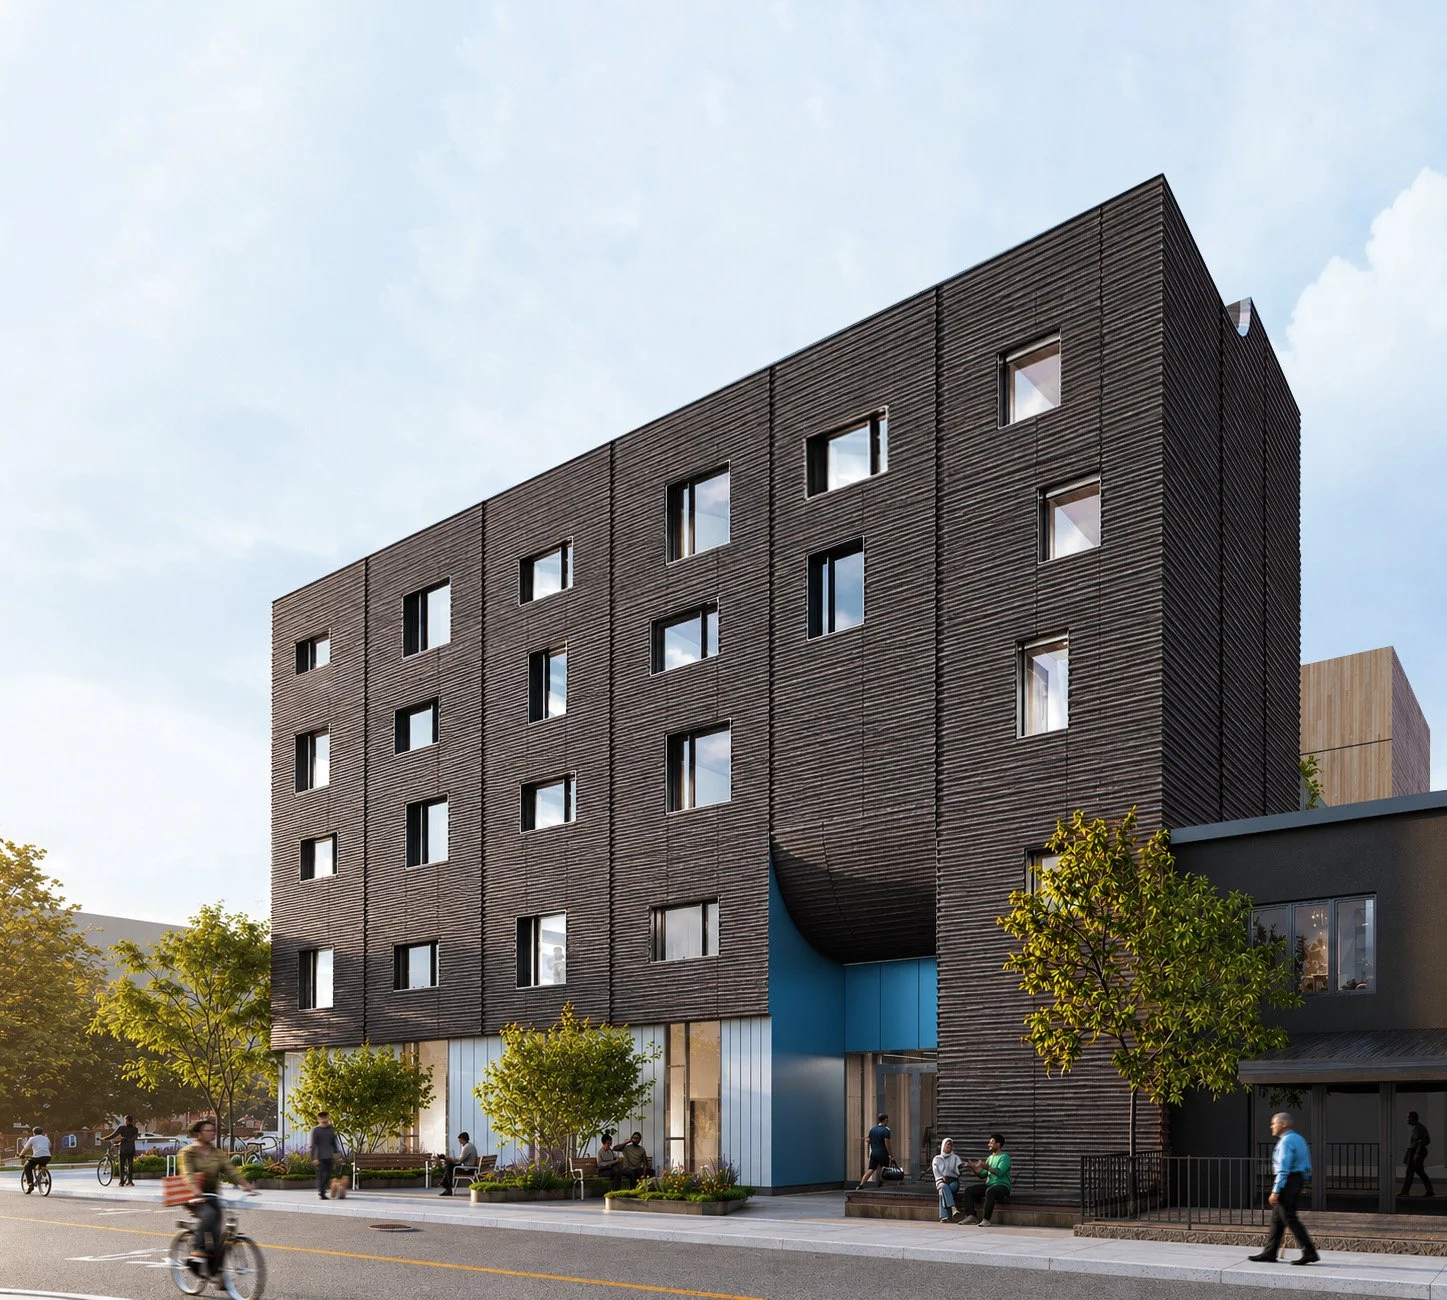
11 Brock Avenue supportive housing, re-clad with a vegetarian facade of hemp-based panels. Image: WW+P
Home Grown | Grown Home
— a case for vegetarian architecture in Ontario
Dennis Rijkhoff, September 21 2026
Our province stands at a pivotal moment. Trade uncertainty, a housing crisis, and climate change pressures are converging, creating a rare opportunity for systemic change. Our buildings and infrastructure can help solve these challenges, but only if we change what and how we build. That shift starts with how we talk about building in the first place. I think we should use the term "vegetarian architecture."
I'm borrowing this metaphor from Italian architect Andrea Bocco Guarneri, who coined it as a shorthand description of "good" architecture: a topic bound up with as many conflicting criteria as the definition of "good" food. Food went through its own version of this reckoning: organic certification fights in the 1990s, the farm-to-table movement, the arrival of nutrition labelling on packaging. None of it settled the argument for “good”, but it changed how ordinary people shop, cook, and think about what they put in their bodies. Guarneri's bet is that architecture is overdue for the same reckoning, and that using the familiar vocabulary of food is the fastest way to get there.
This food-based vocabulary matters because public awareness of the health, economic, and environmental toll of how we build is lacking, leaving little pressure for our industry to change. Qualifying architecture as "vegetarian" gives people a way to relate, a useful shorthand to signal what is “healthy”. It can help people realize that instead of defaulting to resource-intensive, toxic, or petroleum-based products, we can build with local bio-based ingredients, grown, harvested, and installed in ways that support the health of people, planet, and economy alike. Here’s a comparison of the most useful parallels:
| Concept | Healthy Food | Healthy Building Materials |
|---|---|---|
| Nutrition Preference for minimally processed, nutrient-rich inputs | Nutrient density; whole, minimally processed foods; fibre, vitamins, minerals, phytochemicals | Material integrity; low-processed, bio-based materials; low embodied carbon; renewable content |
| Transparent Production Informed choices based on ethical, low-impact production that supports ecosystems, economies, and communities. | Clear labelling, local origin; knowing the farmer and production methods | Environmental Product Declarations (EPDs); supply-chain transparency; certifications. Local materials; certified supply chains (FSC, Cradle to Cradle) |
| Digestibility Compatibility with natural biology. | Easily digested; high fibre; supports microbiome. | Biodegradable, compostable, or easily recyclable at end of life. |
| Low-Toxicity Minimizing harmful substances that affect human health | Low in toxins, pesticides, additives, artificial colours/flavours; no trans fats. Supports physical and mental health | Low-VOC, low-formaldehyde, no hazardous additives; certified low-emission products. Supports occupant wellbeing. |
| Low Environmental Impact Low life-cycle impacts on air, water, soil, and biodiversity | Low water use, low land-use change, low greenhouse-gas emissions per calorie | Low embodied carbon and energy; low water use in production; minimal habitat destruction |
| Cultural Authenticity Solutions rooted in place, culture, and environment | Traditional diets adapted to local ecology and culture | Architecture that uses local materials and climate-responsive design |
Aiming to expand the notion of “healthy” building materials, the following essay interprets vegetarian architecture in two ways specific to our Ontario context:
The reliance on abundant agricultural crops (vegetables, in the metaphor) as construction products. Grown locally in Ontario rather than imported, these can strengthen our rural economy and the natural environment.
Designing energy-efficient, spatially compact cities using midrise buildings. This pairs the public health benefits of walkable, human-scaled density with a volume of construction that meets Ontario's housing needs. It can also employ our workforce and drive wide-scale development and adoption of "vegetarian" building products.
The materials we build with should be as healthy as vegetables.
We spend most of our time in buildings: they shape our behaviour, our social interactions, the surfaces we touch, and the air we breathe. We should want them to support our health and the health of our planet. And yet many fall short. The cost is measured not just in comfort but in chronic disease, pollution of our air, water, and soils, lost productivity, and diminished mental health.
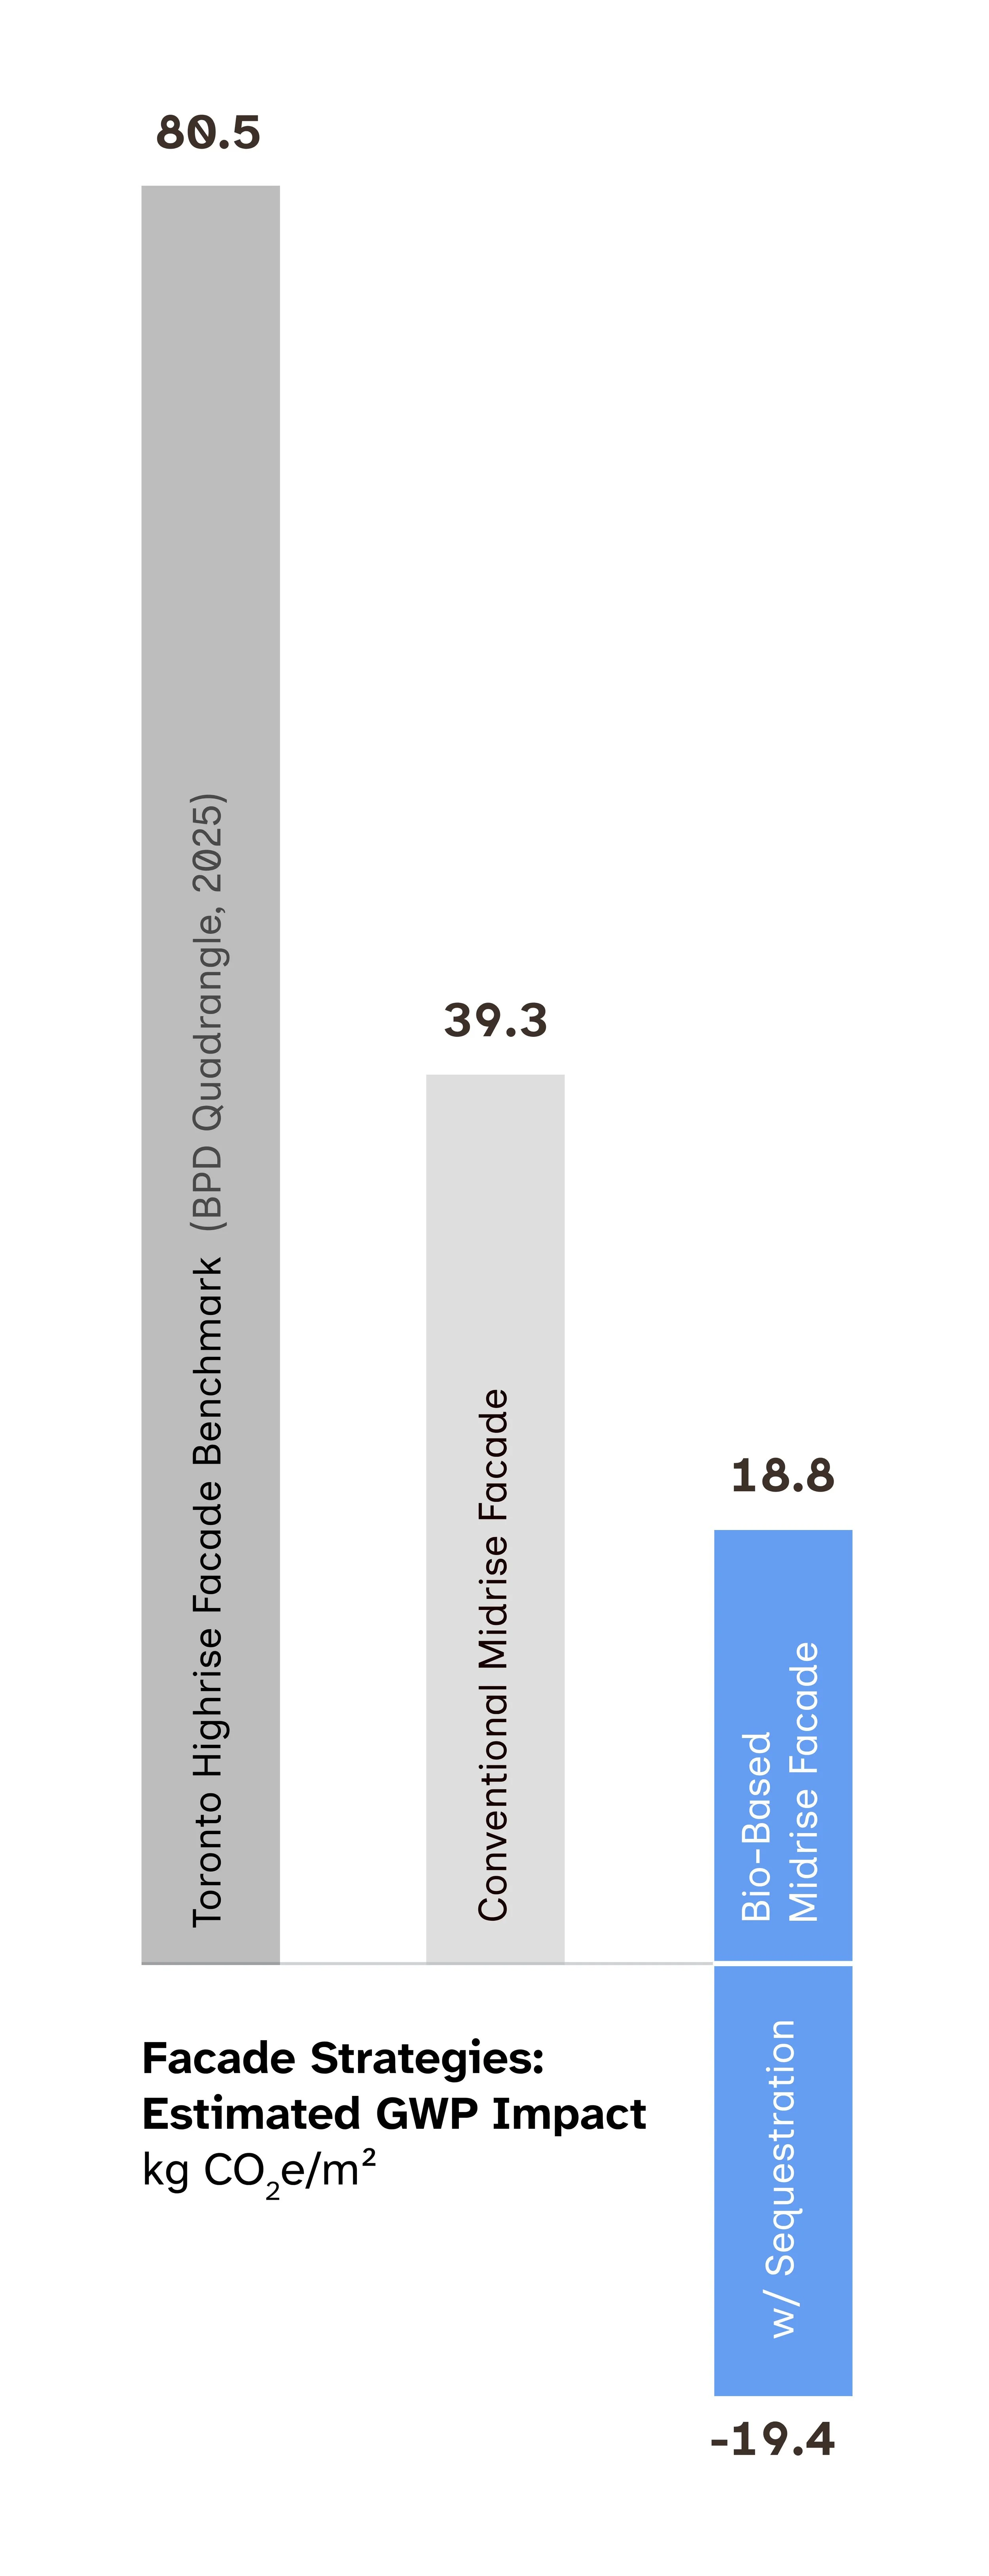
Bio-based building products offer a better choice on every one of those counts. Unlike many conventional materials, they don't off-gas volatile organic compounds into the air we breathe indoors. Their production draws down carbon rather than releasing it, since the plants they're made from absorb CO2 as they grow, turning buildings from a source of emissions into a form of long-term carbon storage. And because they're grown rather than manufactured from petroleum feedstocks, they tie our health as occupants directly to the health of the land and the people who work it.
These materials aren't experimental. Many bio-based options are already available as commercial products, with proven performance both at home and abroad. So the barrier to using these materials is paperwork, not performance. Many bio-based materials are combustible, but so are plenty of conventional ones, which is exactly why fire and smoke testing (CAN/ULC-S102 & S134) exists for both. What's costly and time-consuming is developing that testing for site-sourced, non-industrial materials in the first place, and in practice, there's no streamlined way to certify them even when similar safety testing by European or US regulatory bodies already exists. This hurdle slows the adoption of new materials in our codes, insurance, and lending frameworks, killing their market potential. As a result, seven-storey straw buildings have been standing in France for more than a decade, and hempcrete has gone up in dozens of housing units across Switzerland, while comparable projects and products in Ontario are stifled by technicalities that nobody has bothered to fix.
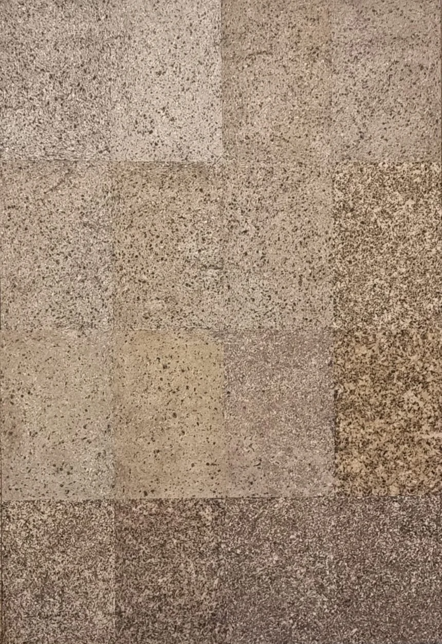
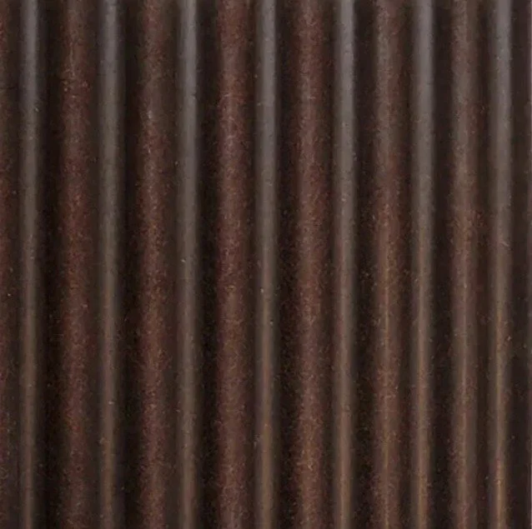
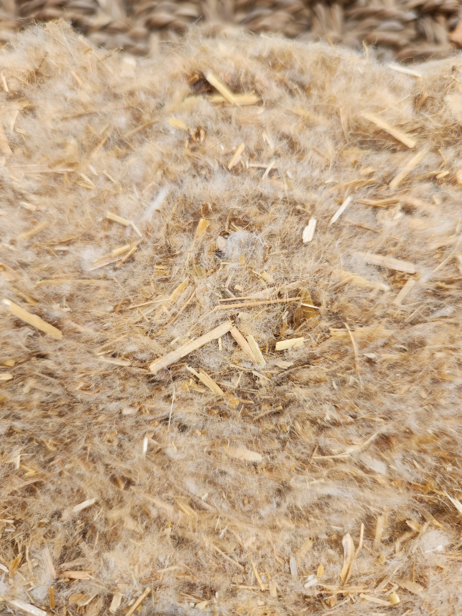
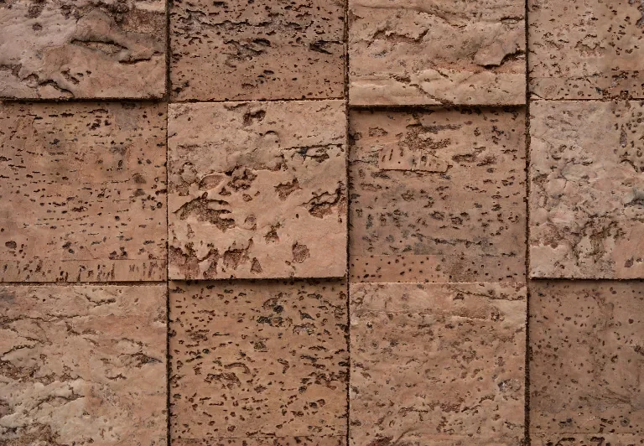
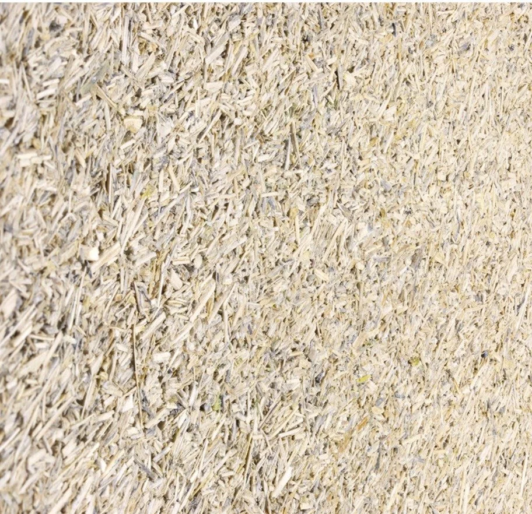
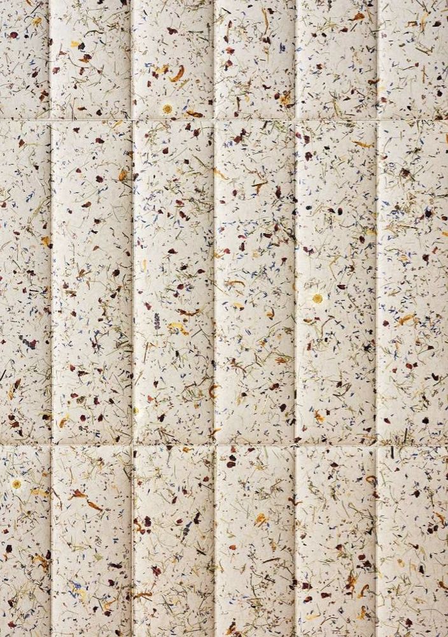
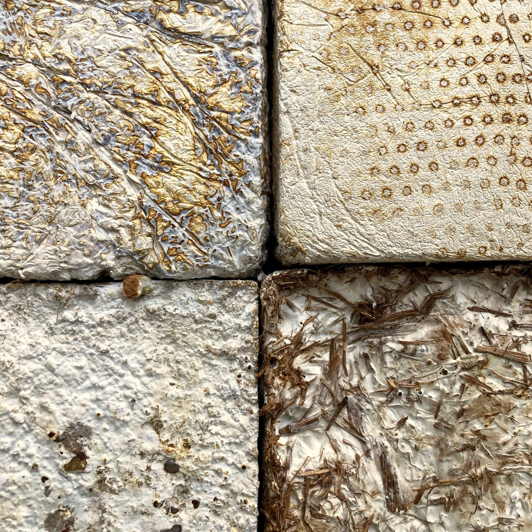
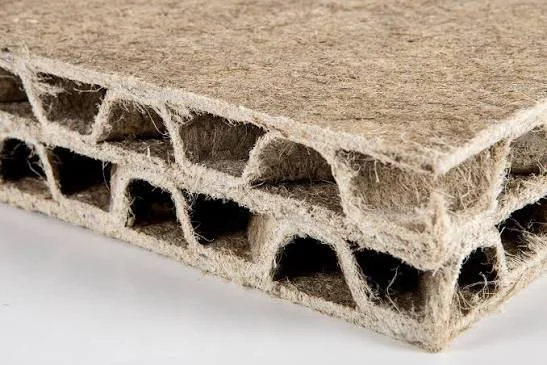
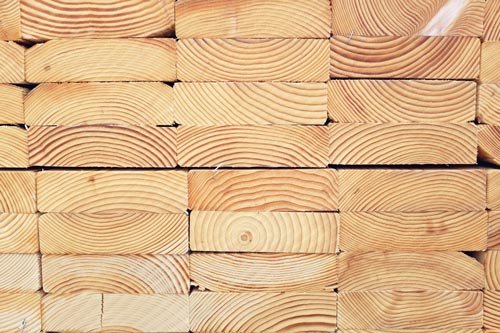
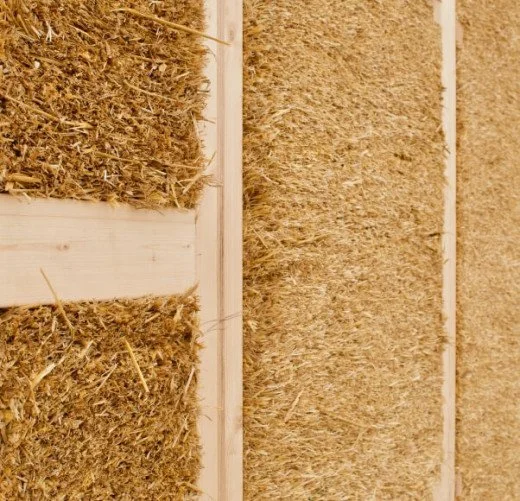
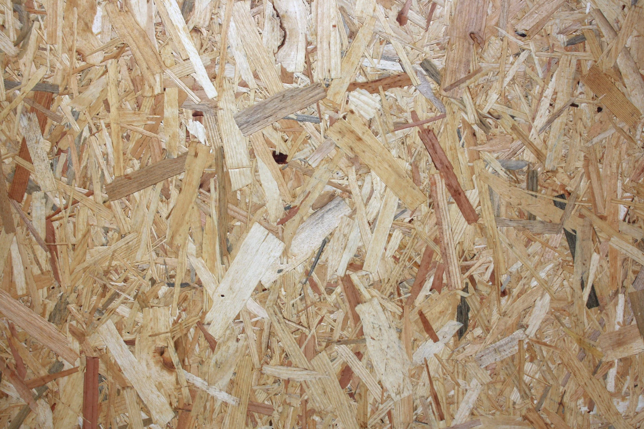
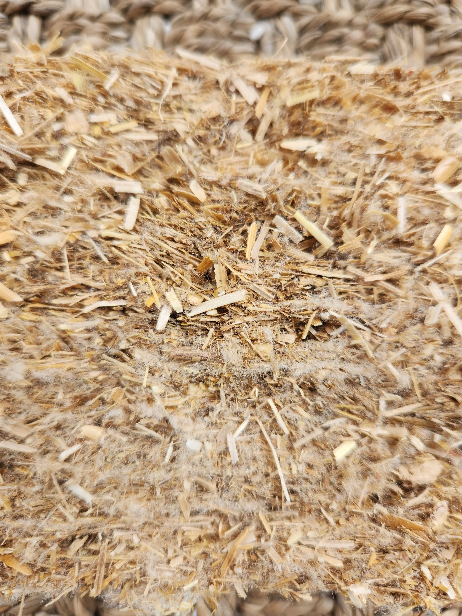
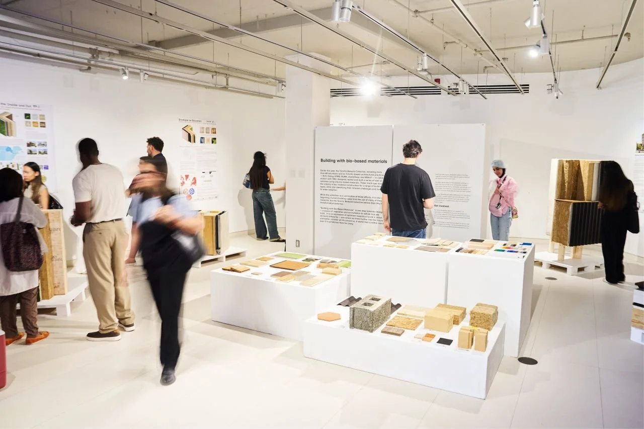
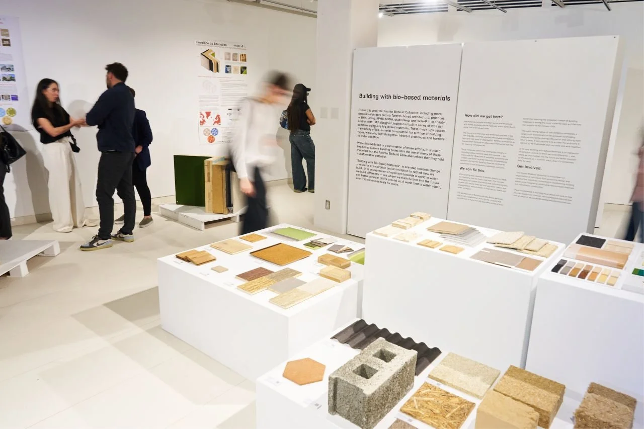
Above: An assortment of vegetarian building products:
Top: SeaWood seaweed panels, Margent Farm Bastwave corrigated hemp cladding, Hundred Year Materials Agriflex straw insulation, cork wall tiles
Middle: Hemspan Hemp Bioboard, Bloom Slalom flower panels, Mycelium Materials mushroom panels, HempFlax boards
Bottom: FSC wood, Ecococon straw Panels, Hundred Year Materials miscanthus grass OSB and Agrispan straw insulation
Agricultural by-products are the best "ingredients" for vegetarian architecture.
Cities exist because farmland could feed them first, and Ontario's are no exception. Our province has more than 50% of Canada’s Class 1 farmland, and 40% of the country’s population. Vegetarian architecture proposes we expand that relationship beyond food, so the same crops that provide our meals also provide our building materials: "a new harvest," as Chris Magwood calls it.
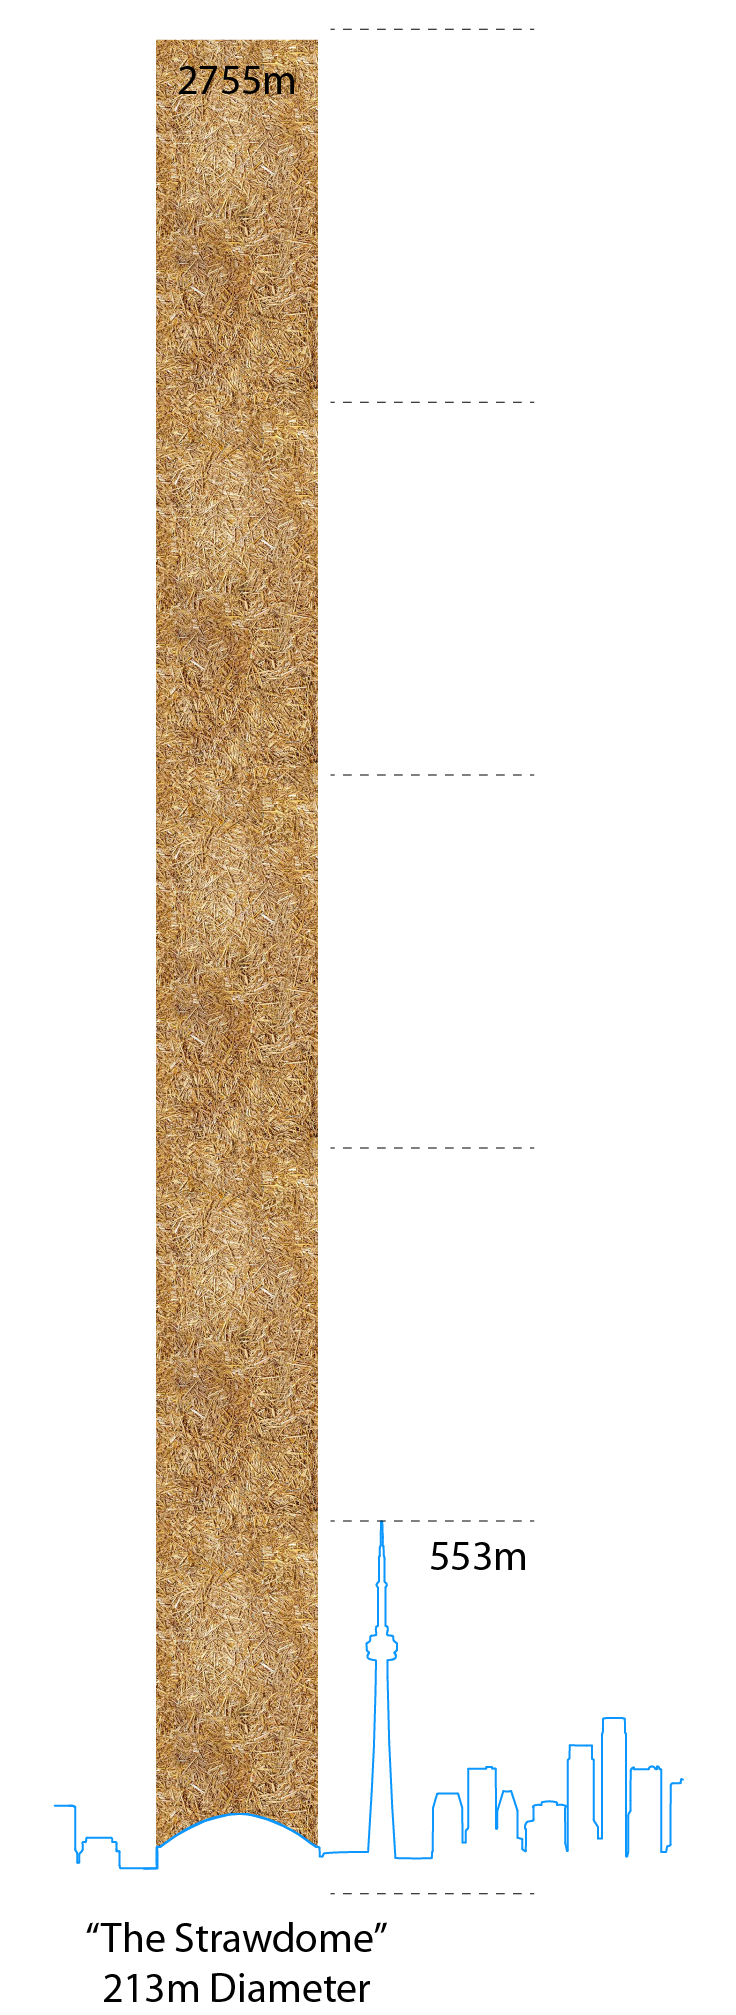
We have vast quantities of crop residue that we're simply not using. Research suggests that between a third and half of materials such as straw, hemp bast, and corn stover can be processed without impacting soil health or other uses. These are proven, cost-effective inputs for high-performance building products. We could build the facades of more than 500,000 midrise homes every year using the materials harvested in Ontario alone: more than triple the roughly 150,000 homes a year the province needs to build to hit its 2031 target. This adds another dimension to the vegetarian architecture metaphor: a system that channels urban demand into rural investment, strengthening the inter-related economies of both.
In addition to regulatory apathy, the challenge to enacting this strategy is our supply chain. Ontario is short on the processing and manufacturing capacity needed to turn that raw agricultural material into certified, market-ready building products at the volume our housing targets require. Closing that gap would mean treating agriculture by-product manufacturing as seriously as any other piece of housing infrastructure.

Above: Field > Product > Building. Images by Ecococon and Hundred Year Materials.
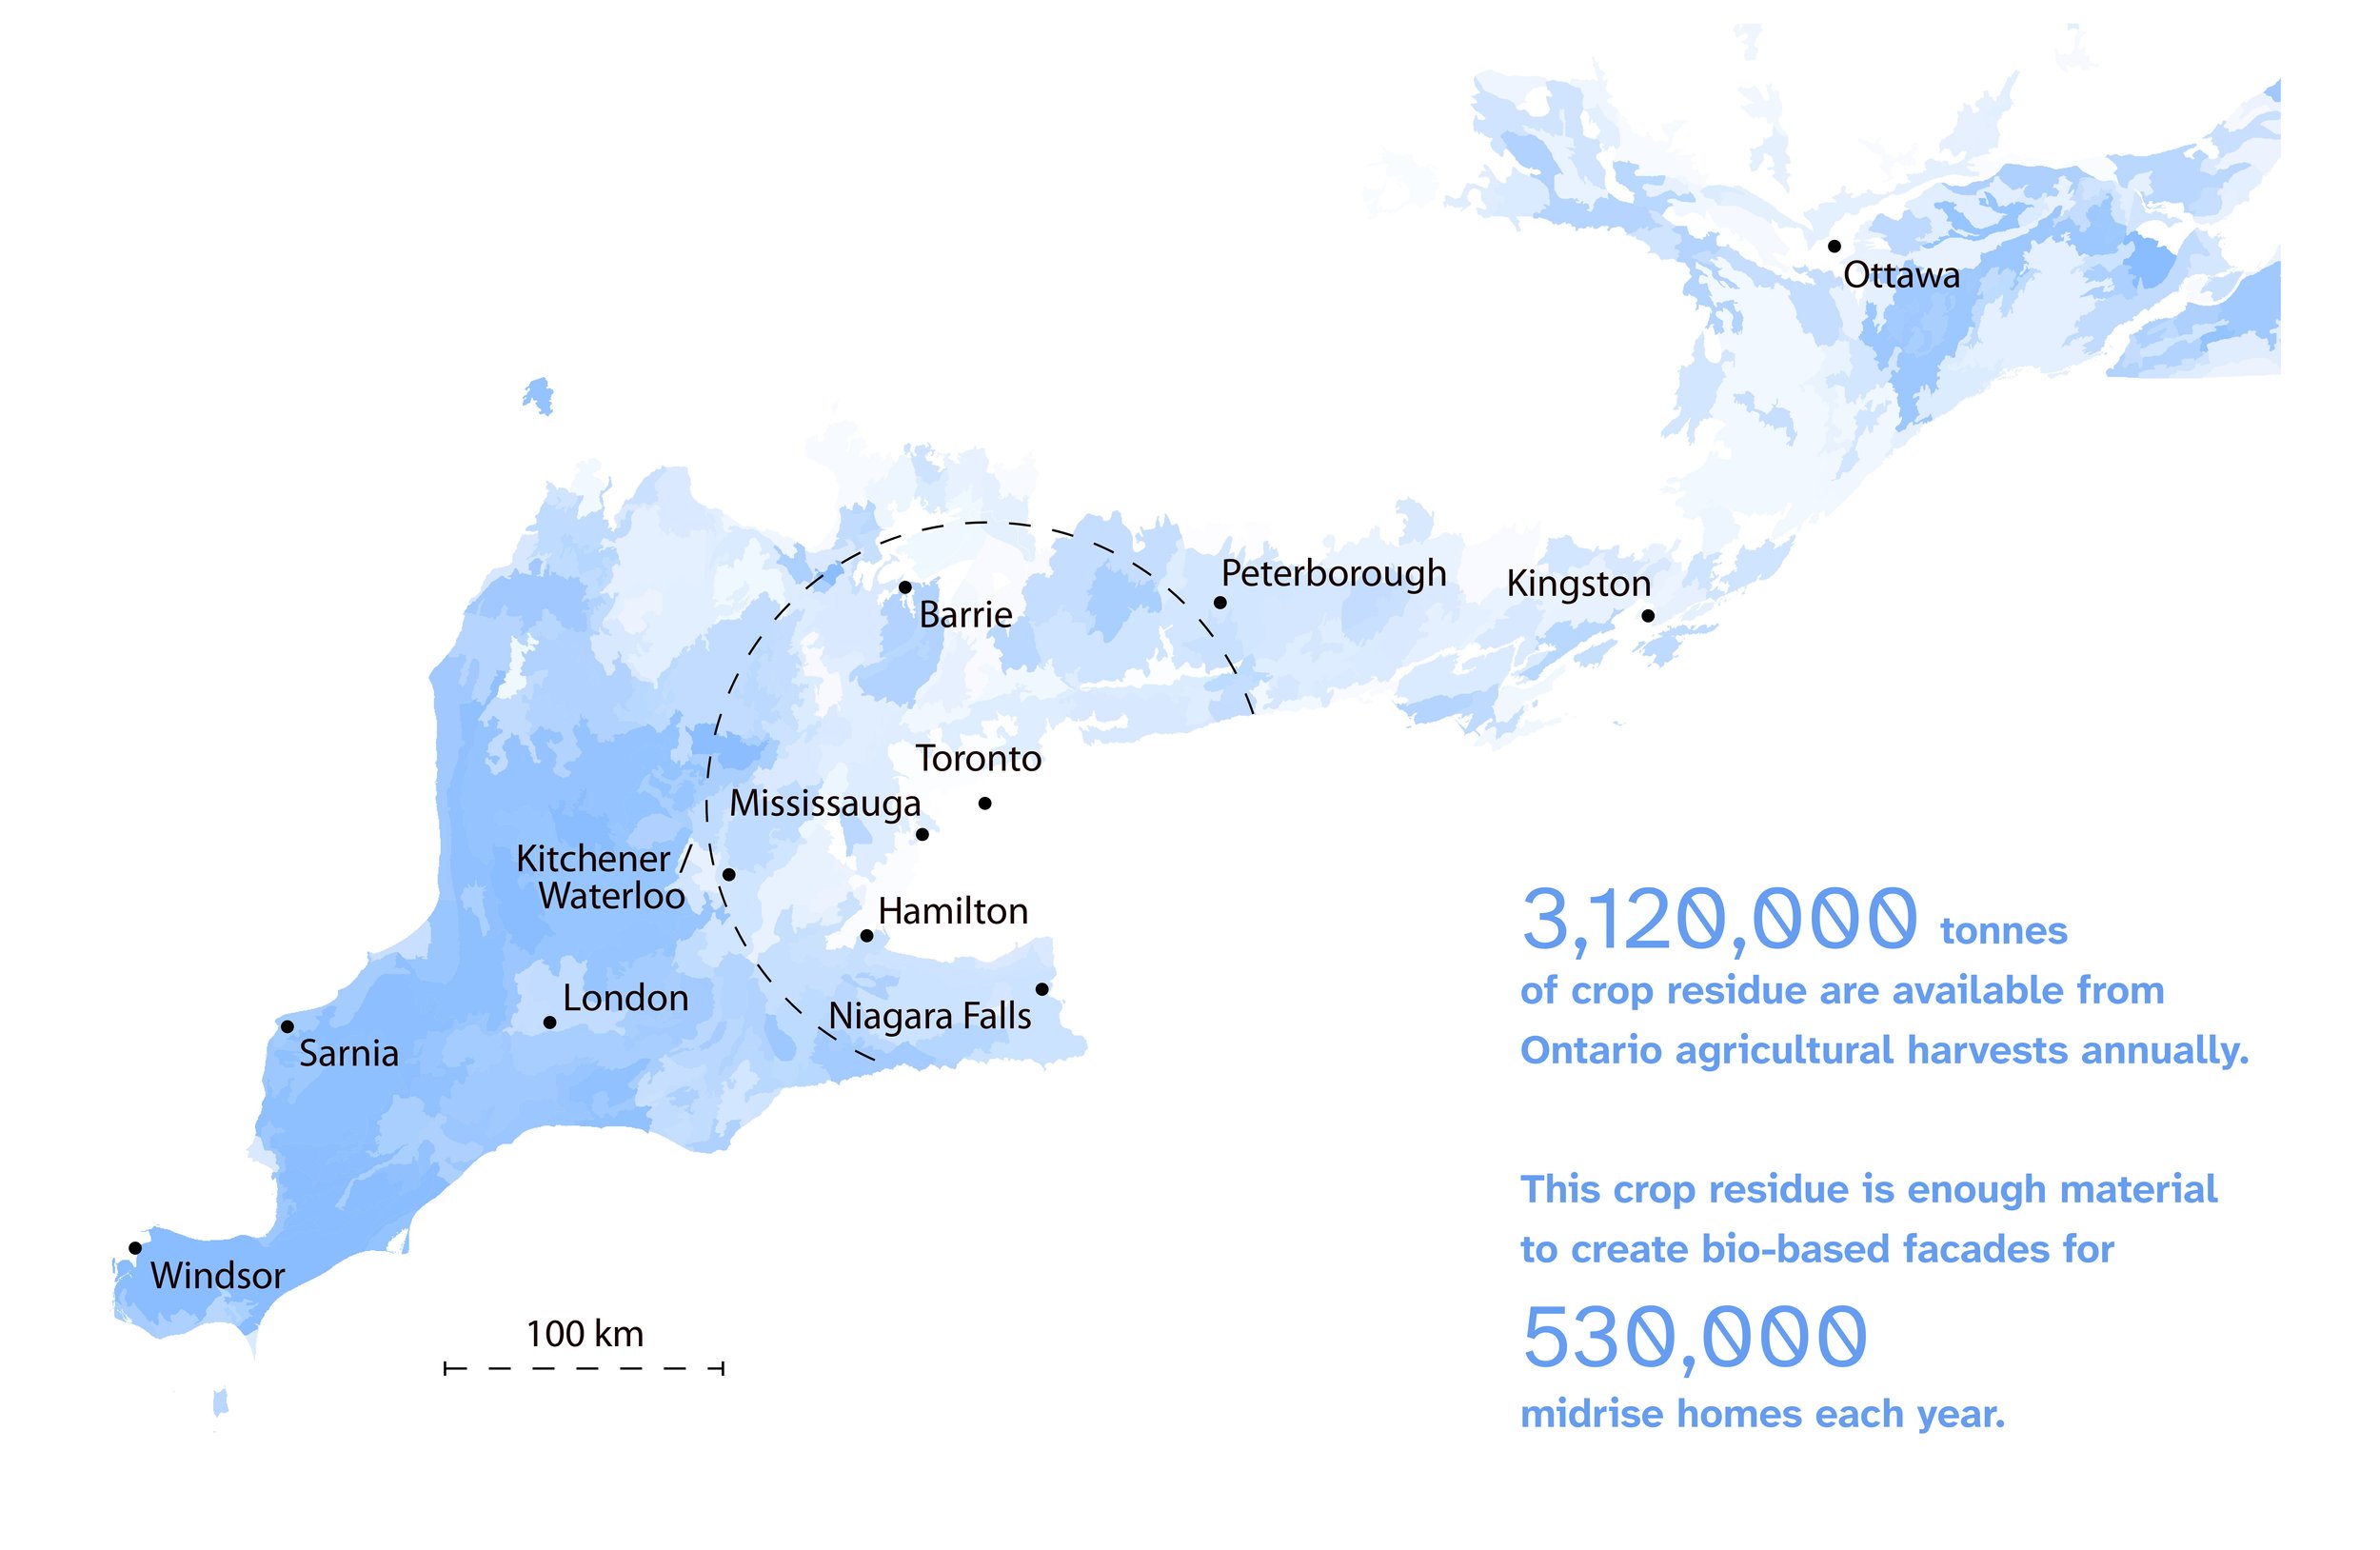
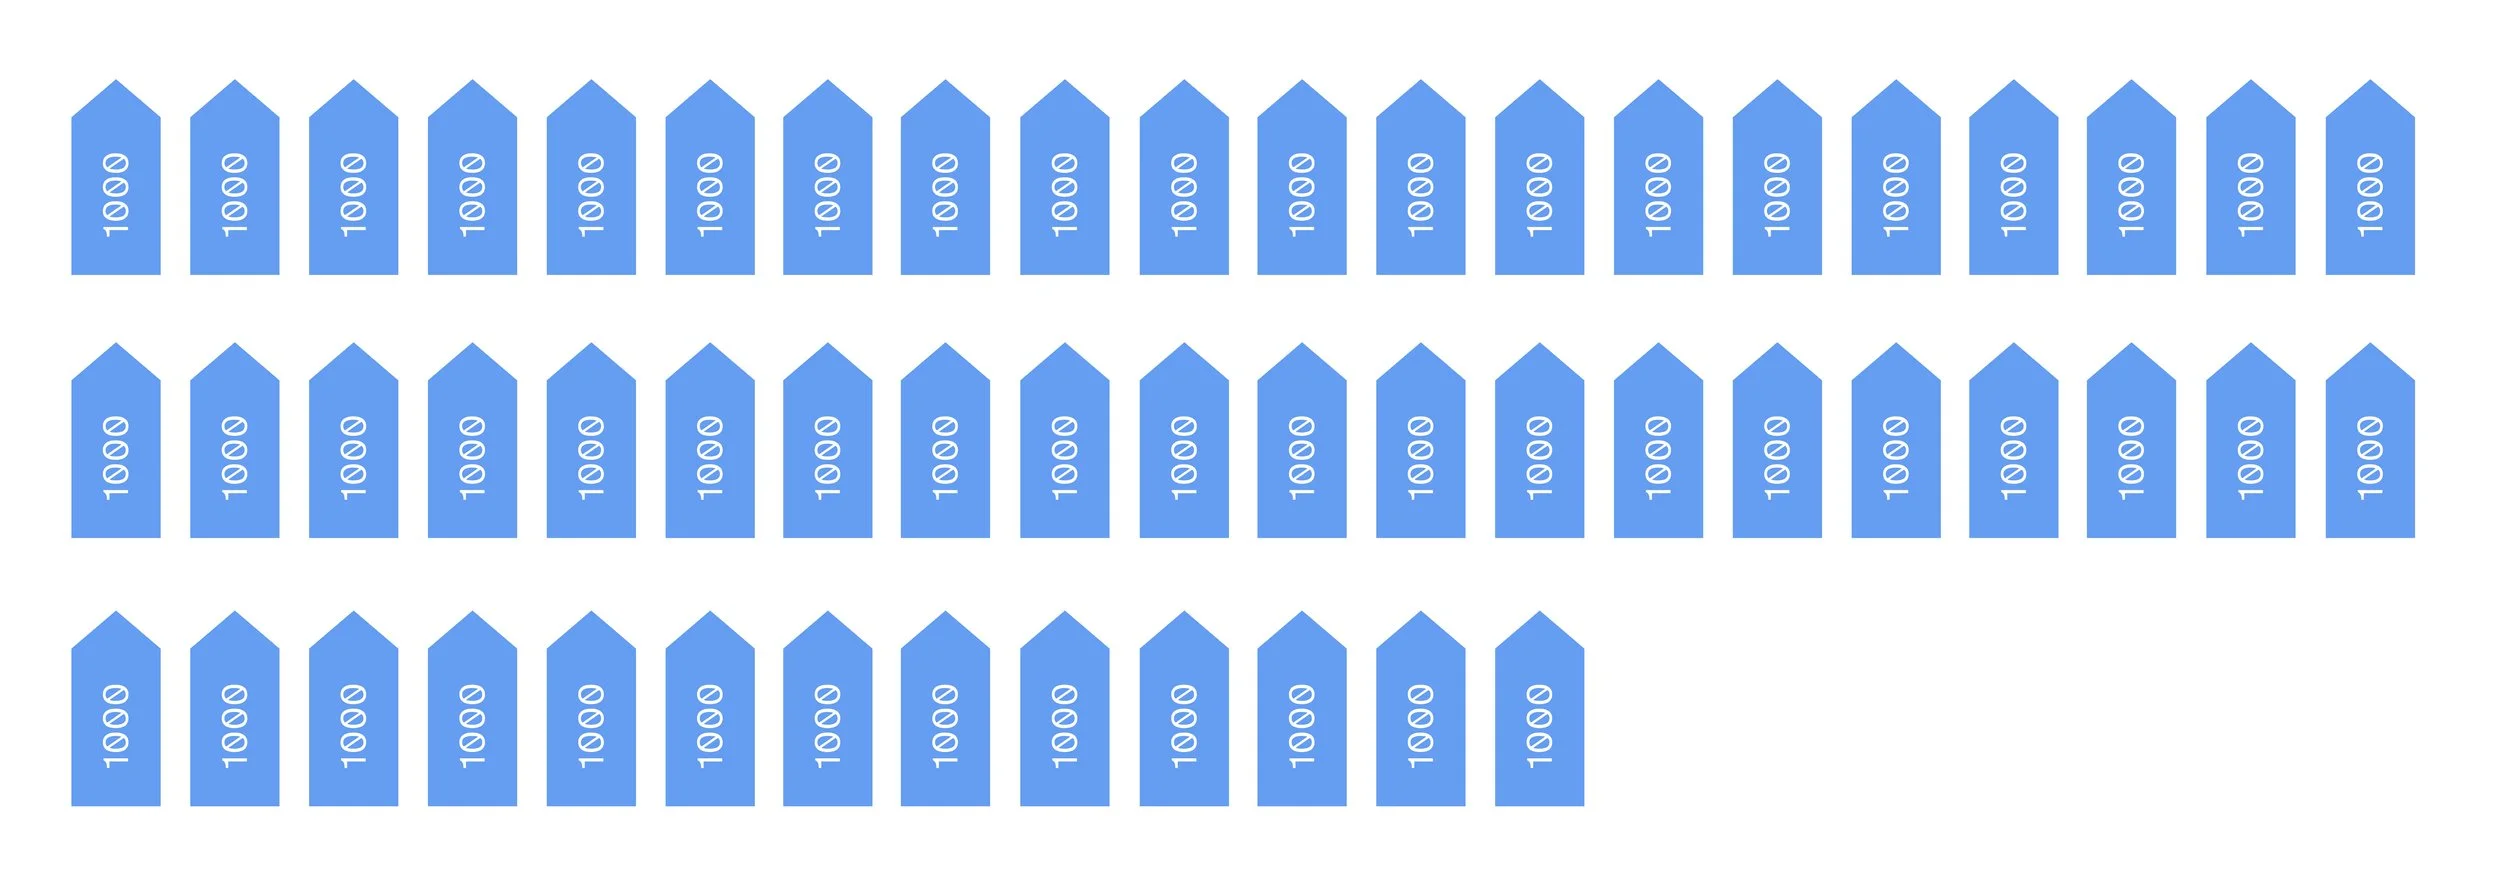
Above: Data and graphics by Cassandra Santaguida and Dennis Rijkhoff
Midrise housing is an ideal "kitchen" for vegetarian architecture.
Vegetarian architecture needs a "kitchen" to turn good ingredients into something worth serving. Midrise housing could fulfill this role, if only we would get out of our own way and let these homes be built.
Paired with supportive infrastructure and quality public spaces, midrise housing can be a foundational component of our public health, shaping our physical and mental state by influencing how much we walk or drive, how well we know our neighbours, and the quality of our urban environment. Despite 40 years of efforts to do otherwise, Toronto builds only a handful of midrise buildings each year. If we pair midrise with "single stair" designs, we could expand the benefits of this building type. This would allow natural light, cross-ventilation, and "through-units" facing both street and interior, balancing social interaction with privacy, helping make midrise housing feel more like homes. Ontario's regulations should catch up to the jurisdictions that already build this way.
Midrise also delivers density at a scale that fits the character of existing neighbourhoods, gentle enough to blunt the objections that have stalled it for decades. Within the 5 to 11 storey midrise range, six storeys is the sweet spot: it's the upper limit for combustible construction under Ontario's building code, which makes it especially well-suited to hemp, straw, and other vegetarian materials, and it draws on skills Ontario's existing wood-frame workforce already has, easing the shift to low-carbon building without major retraining. Built in the right places, it also lowers per-capita emissions and infrastructure costs compared to sprawl, and preserves the farmland we need for vegetarian building materials in the first place.
Similar to bio-based materials, the challenges here are regulatory. Environmental Defence's Midrise Manual lays out reforms lawmakers could make tomorrow: as-of-right zoning for six-storey buildings on residential streets, lower costs through single-stair and mass timber designs, faster and more standardized approvals, development charges that reflect the real cost of infill instead of sprawl, and support for the small builders most likely to actually build this housing. What's needed is for our municipal, provincial, and federal governments to choose to prioritize midrise housing: to act with practicality rather than politics.
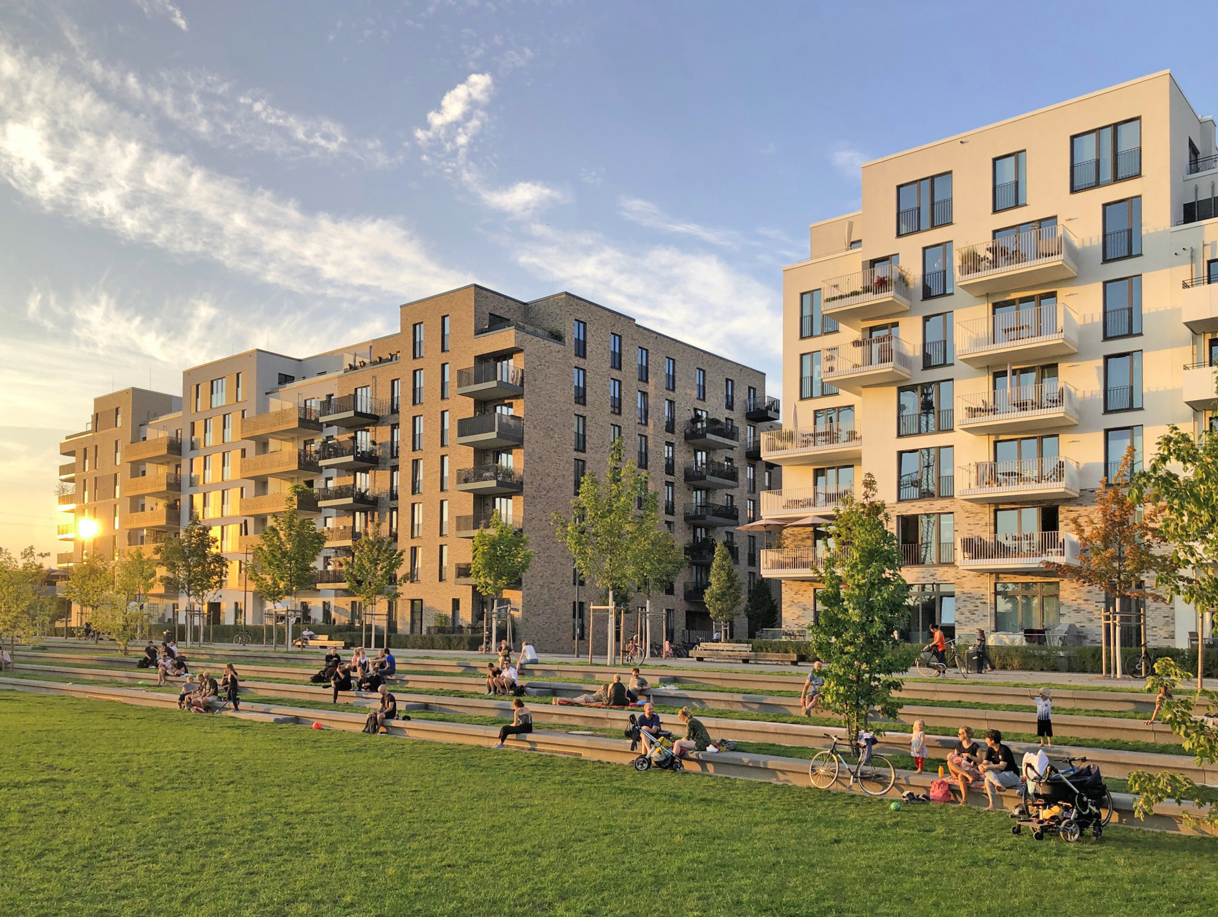
Above: Mitte Altona, Hamburg, Germany - Karres en Brands
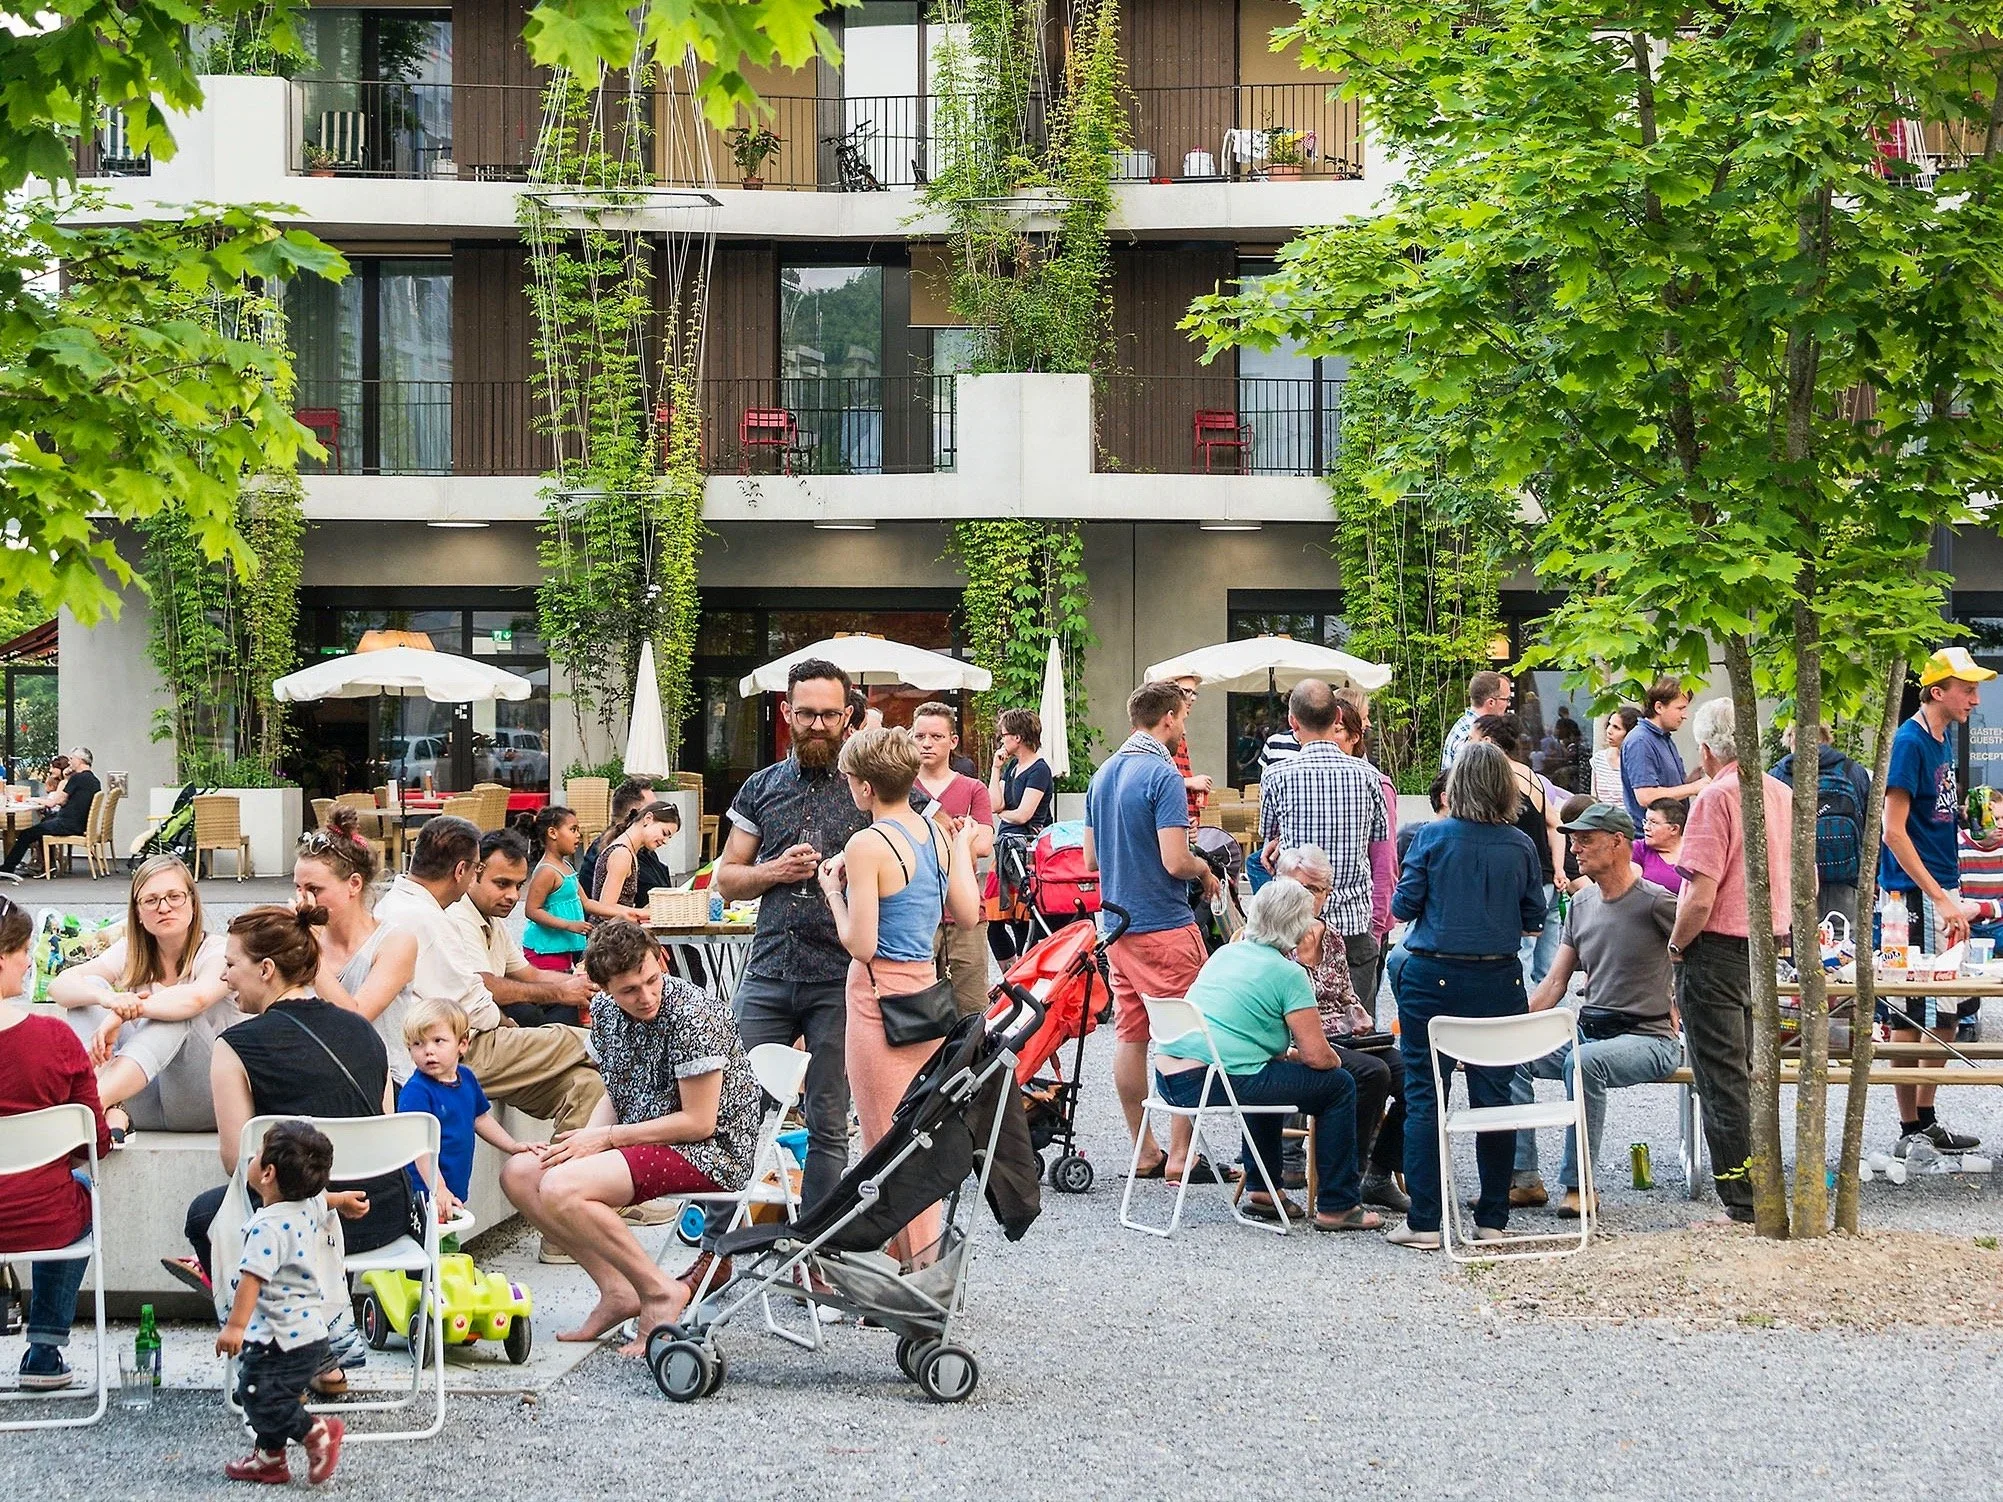
Above and right: Hunziker Areal, Mehr als Wohnen, Zurich, Switzerland - Muller Sigrist Architekten.
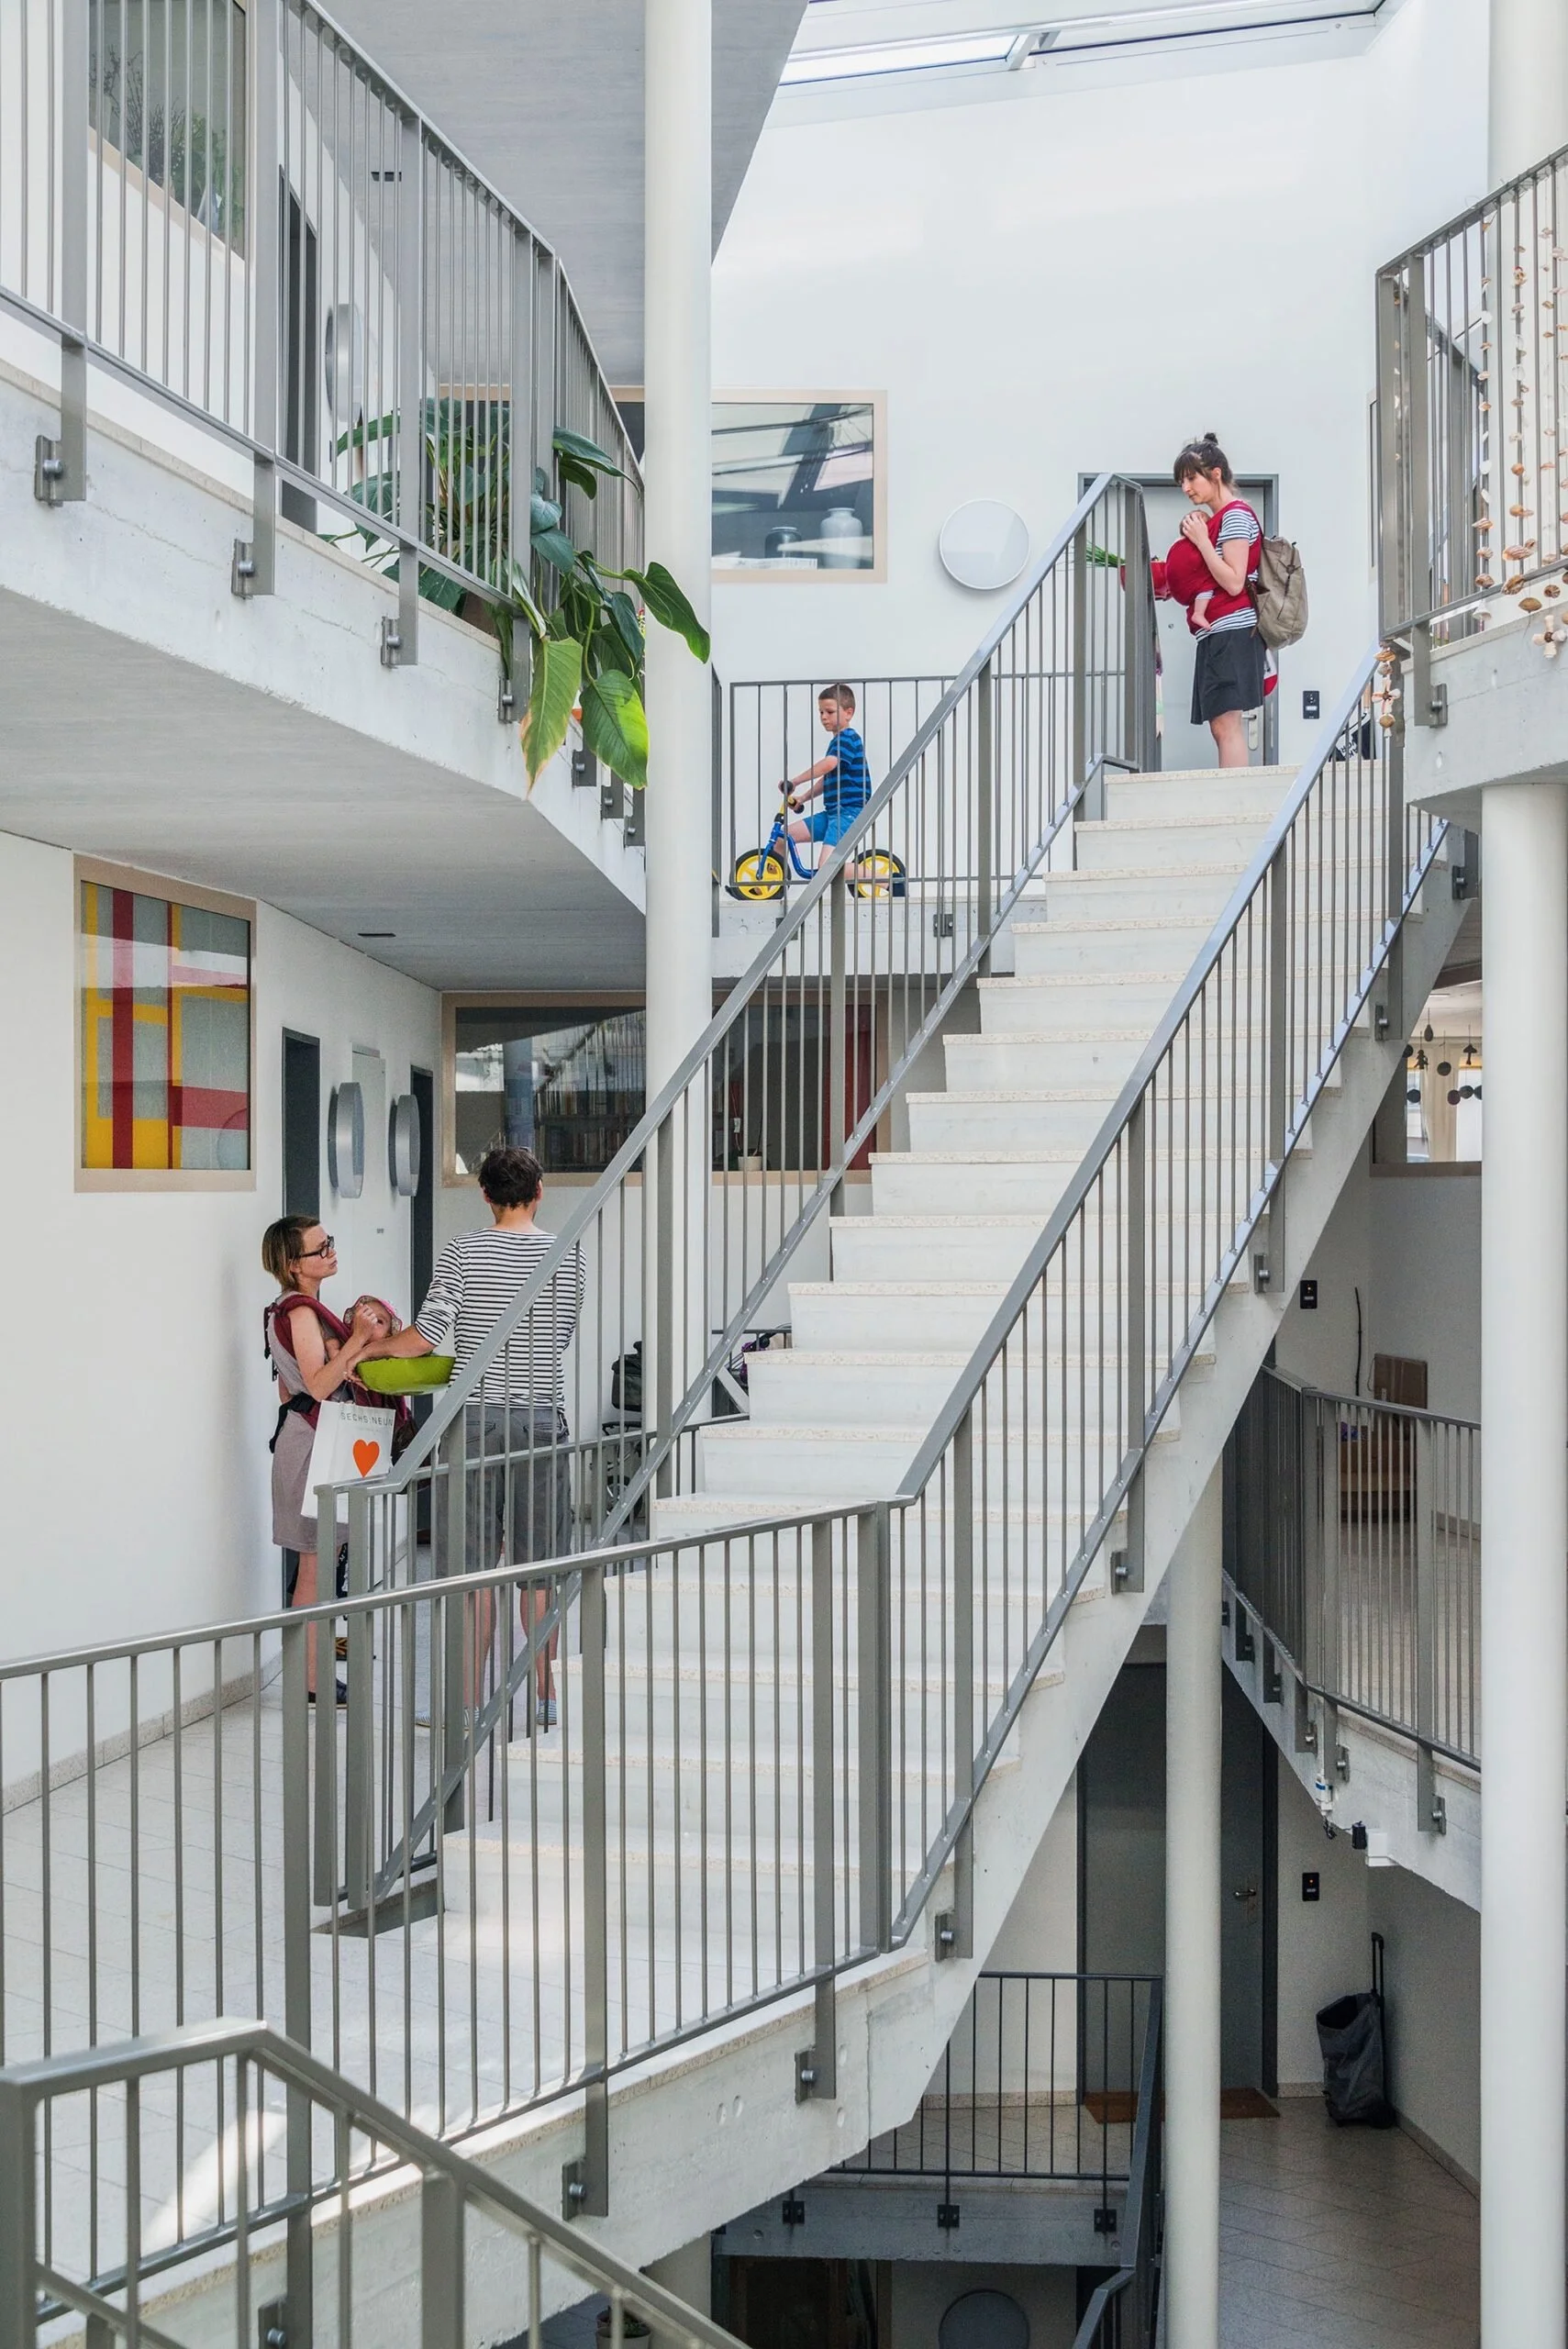
The best meals are eaten together.
The ingredients are already growing in our fields, the recipes are already proven at home and abroad, and the appetite for healthier, more abundant housing has never been greater. What remains is the will to bring them together at scale.
Ontario has the chance to lead: to show that farmers, builders, and lawmakers can solve a housing crisis and a climate crisis at the same table, not one at a time. Incentivizing bio-based materials and midrise development aren't separate asks; they're two halves of the same policy agenda. The only question left is whether Ontario keeps building the way it always has, or starts building the way its own fields and housing crisis are telling it to.
About the Author:
Dennis Rijkhoff is a Toronto-based architect who grew up on a farm in southwestern Ontario. He has since worked in New York and Amsterdam. His work sits at the intersection of buildings, materials, and public space. His interest in bio-based materials started at Snøhetta, where he delivered Harvard University's HouseZero, which pushed him to think seriously about what buildings are made of, not just how they're shaped. That question followed him to Parsons School of Design, where he taught architecture and sustainability and contributed to educational material at Parsons' Healthy Materials Lab. This topic has remained central to his work since. He is a member of the Toronto BioBuild Collective, advocating for bio-based construction materials in Ontario.
Alongside that, Dennis has spent much of his career on the design and advocacy of social, people-focused places at both urban and building scales. He currently designs educational and civic projects at CS&P Architects.
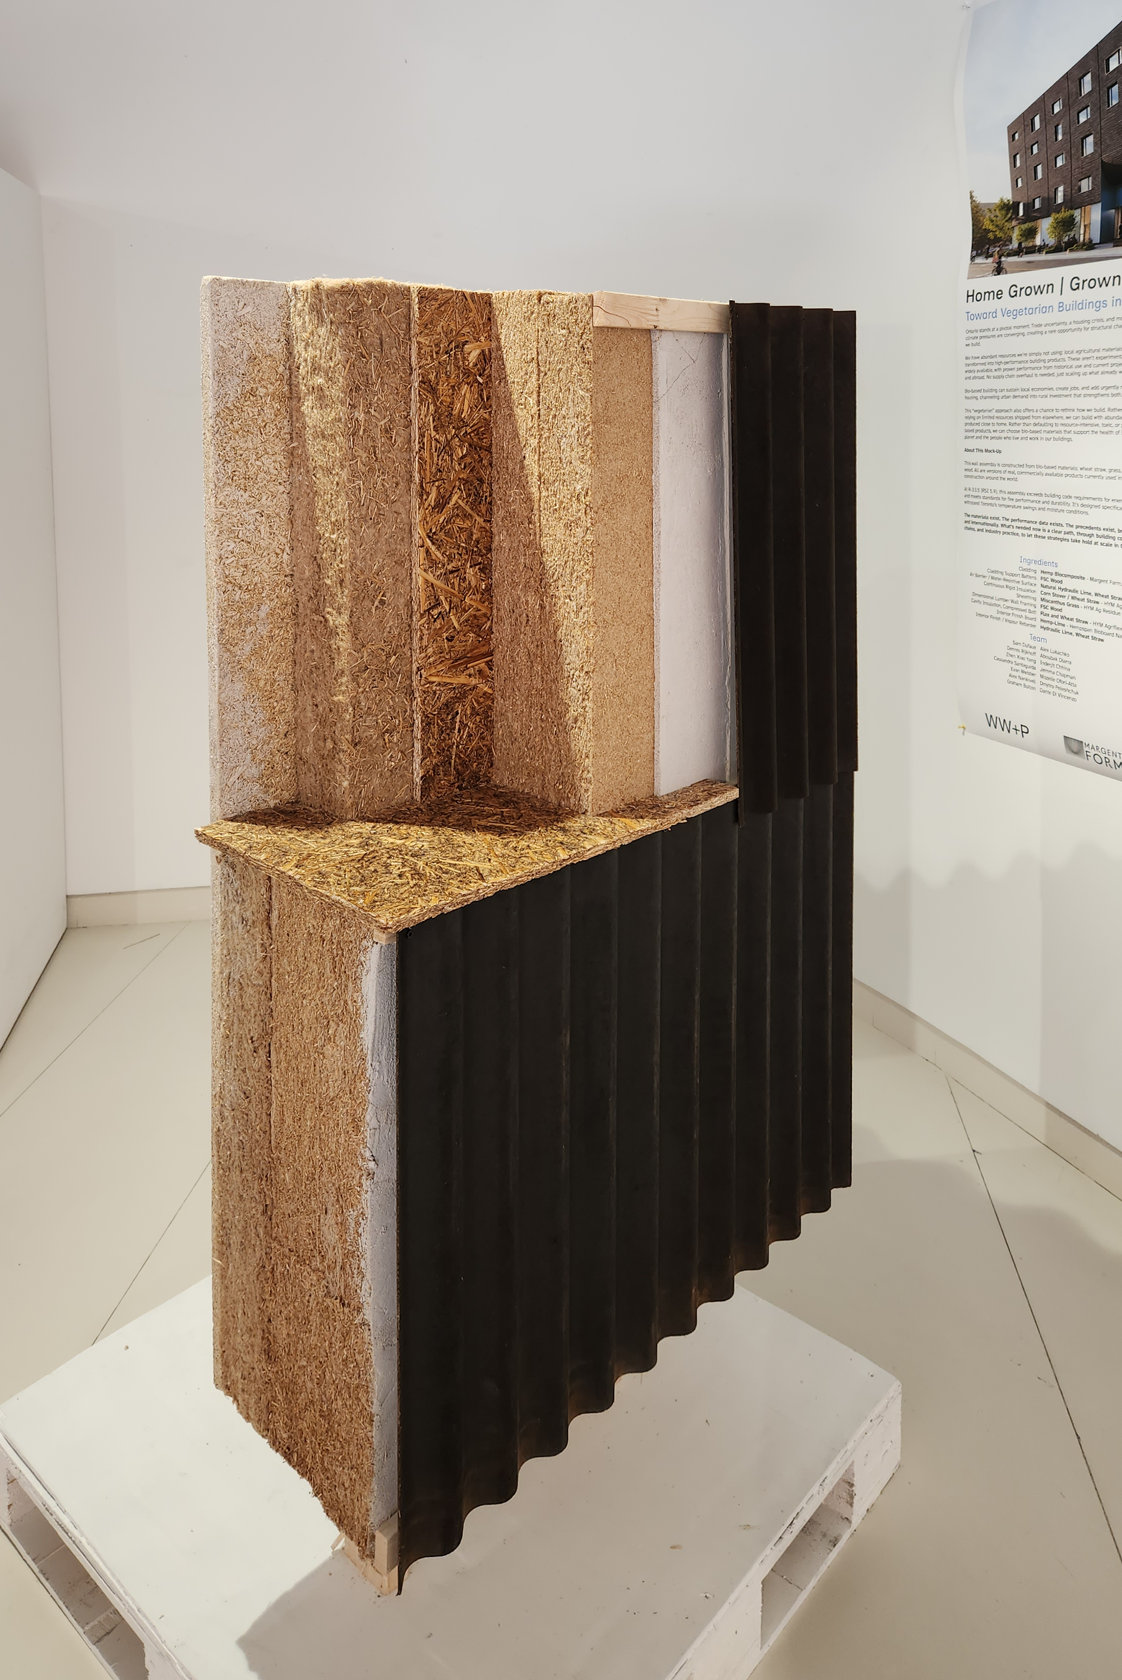
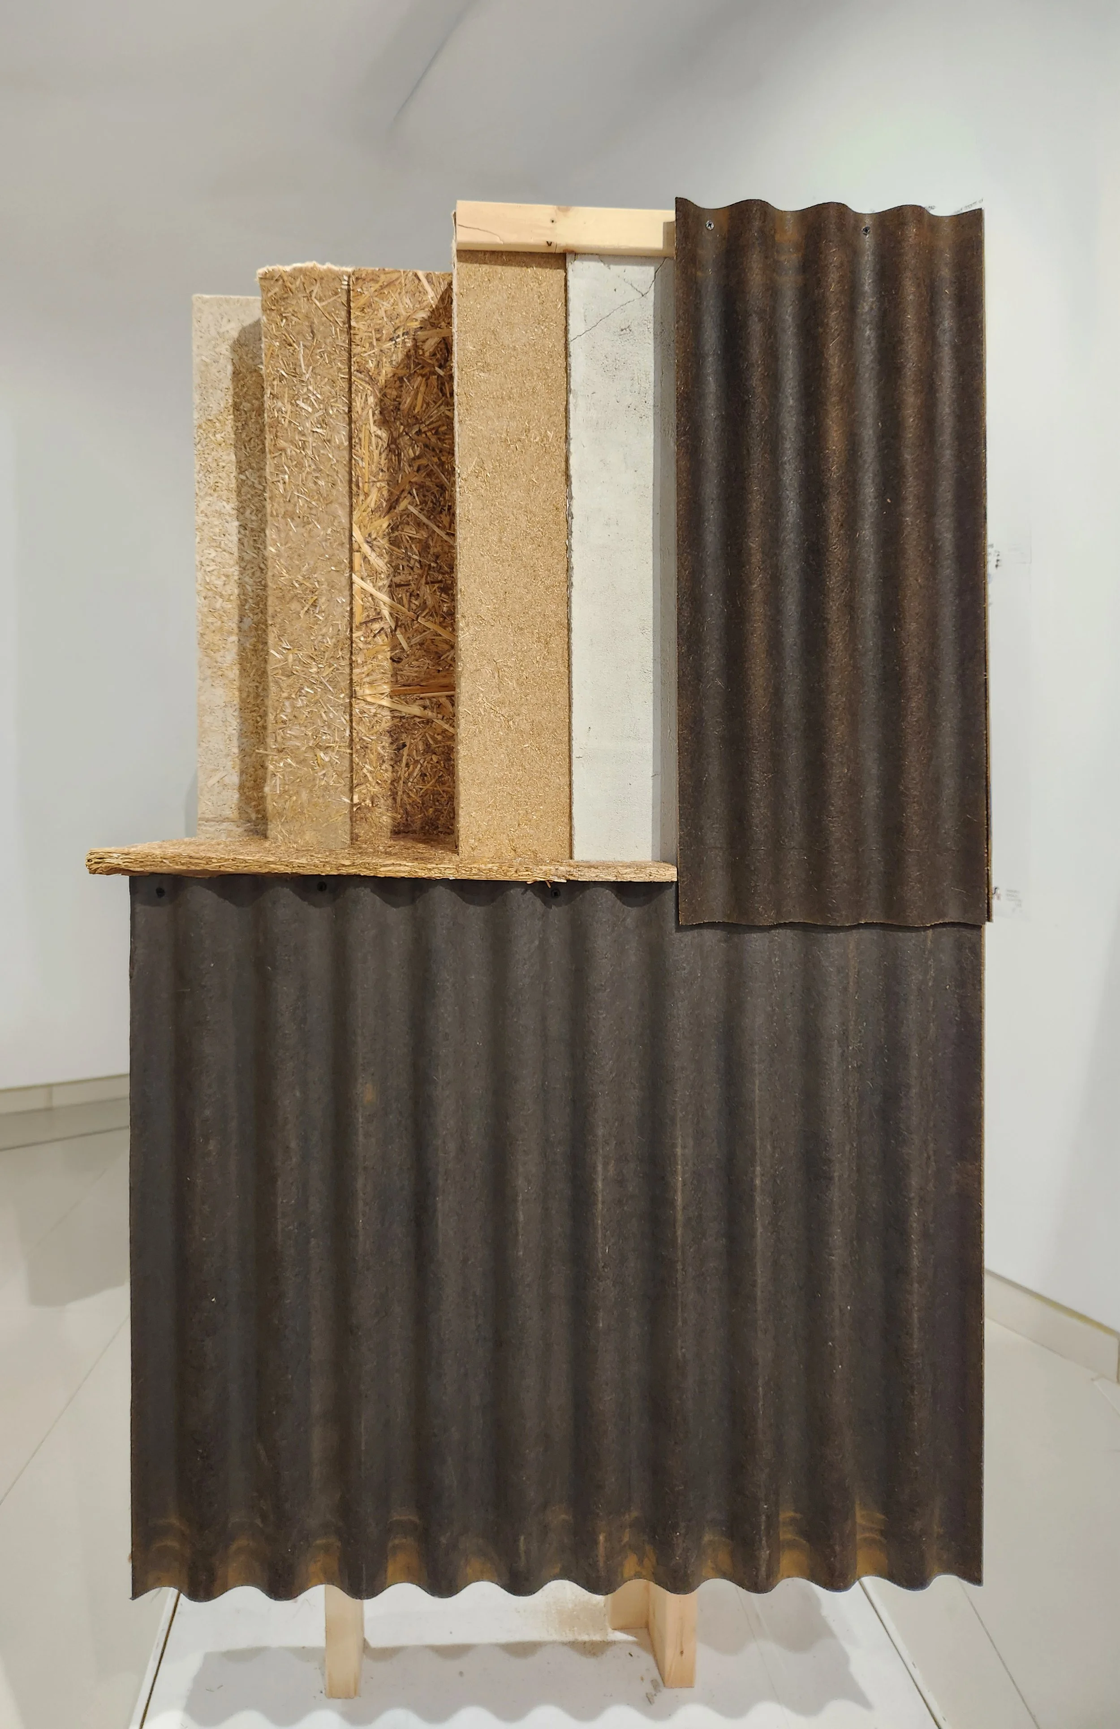
Vegetarian Facade Mock-up
6-Story Midrise, Toronto
w/ SvN, 2025-26
Research, Physical Mock-up, Exhibition | July-September 2026, Paul H. Cocker Gallery, TMU, Toronto, Canada
Typology | Bio-based 6-storey Midrise Facade Mock-Up
Team | Sam Dufaux, Dennis Rijkhoff, Zhenxiao Yang, Cassandra Santaguida, Evan Webber, Alex Lukachko, Aboubak Diarra
Partners | Toronto BioBuild Collective, Margent Farm, Hundred Year Materials, Straworks
There is no practical reason why we cannot build our homes this way, we simply have to choose to do so.
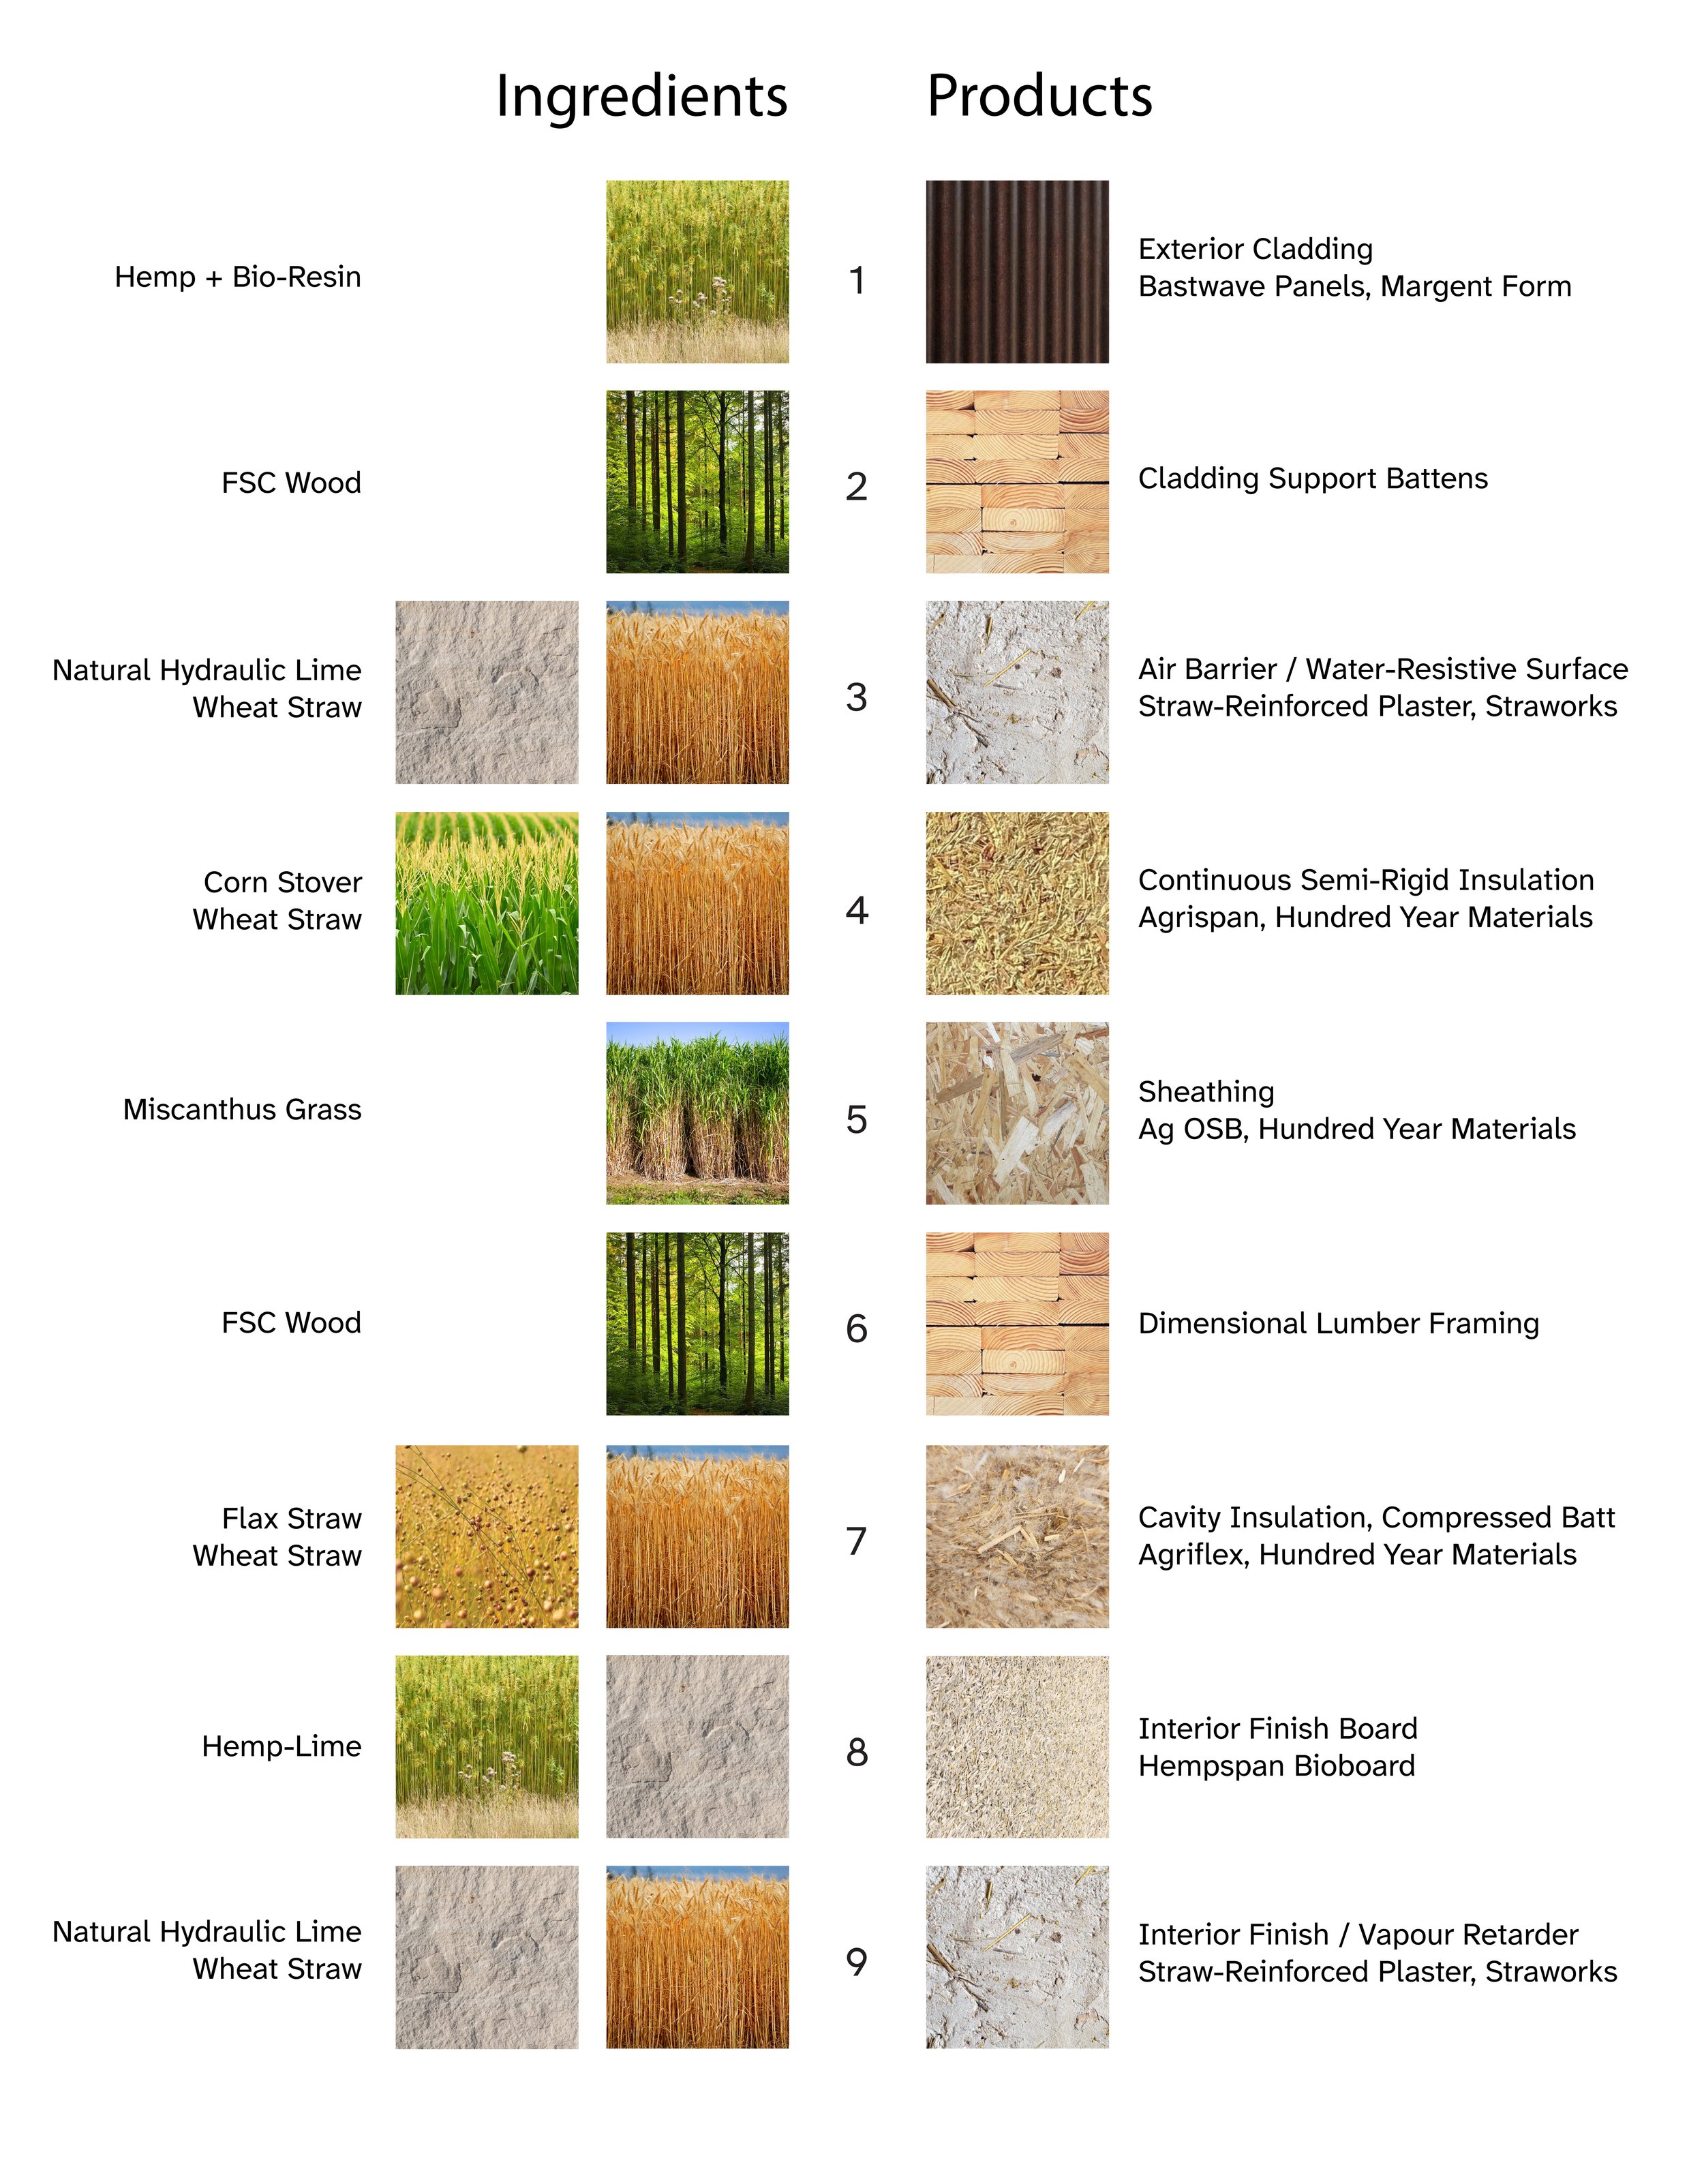
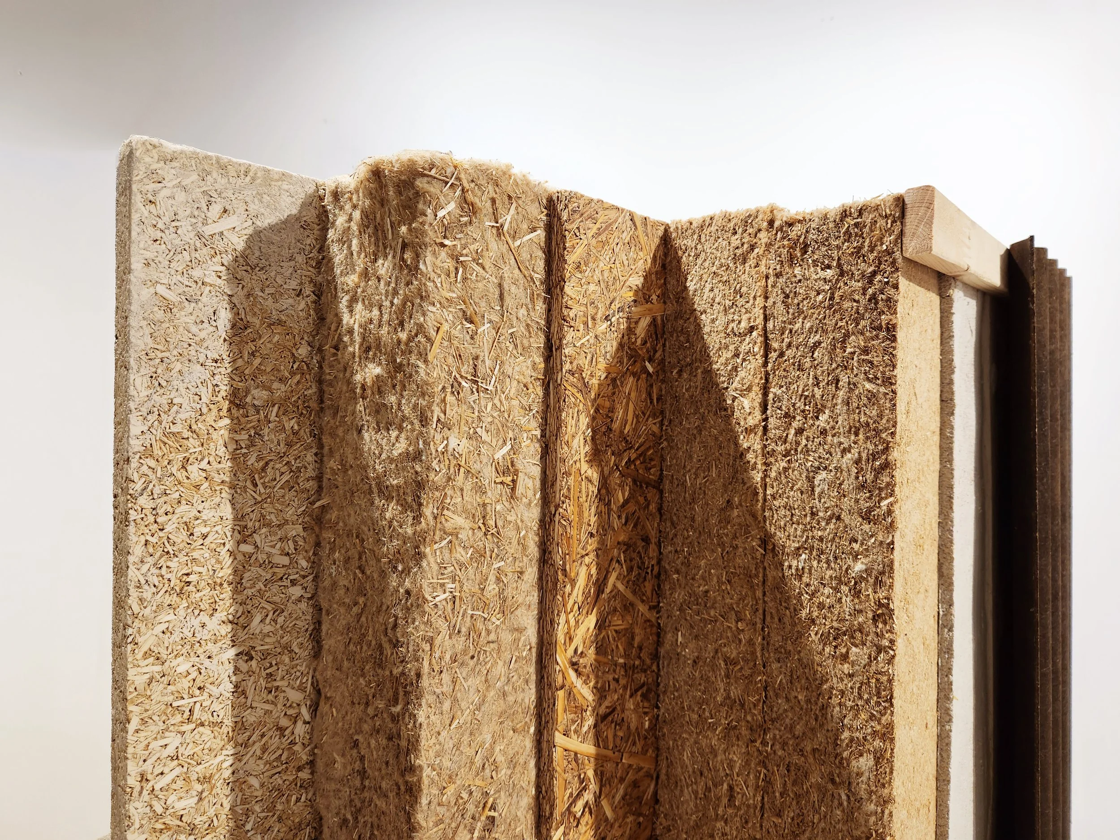
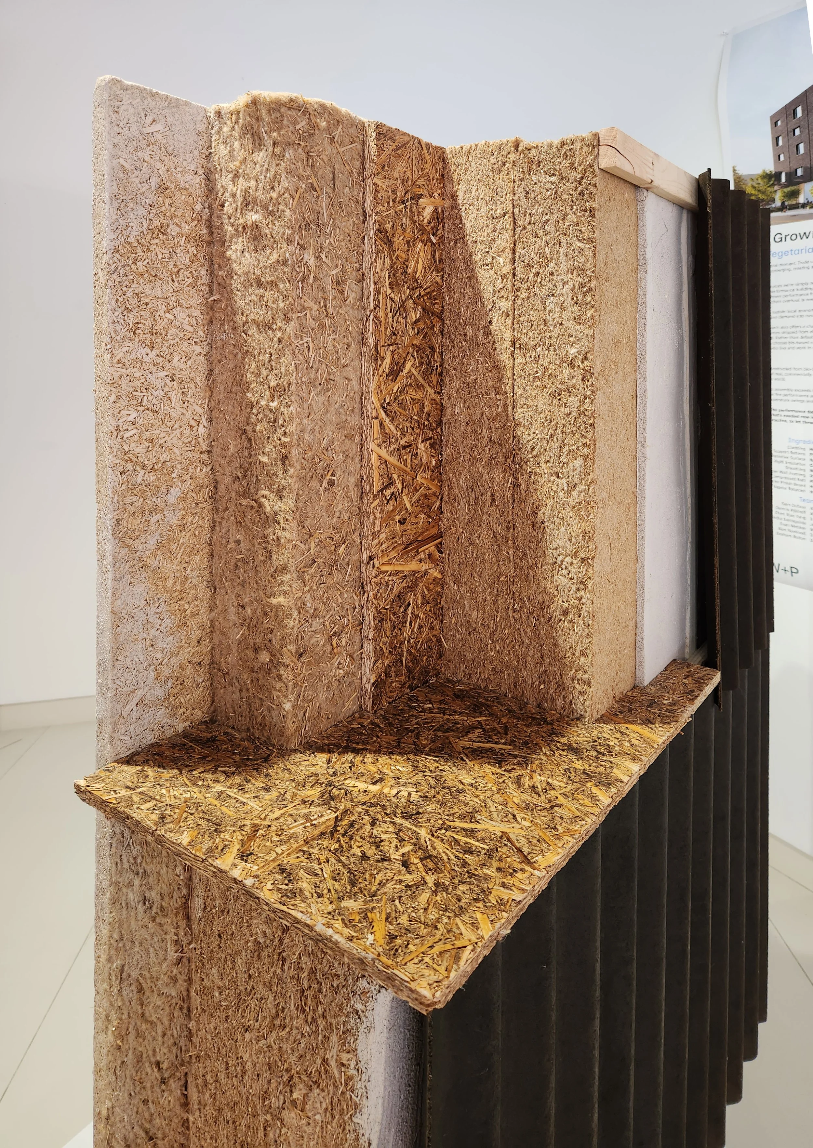
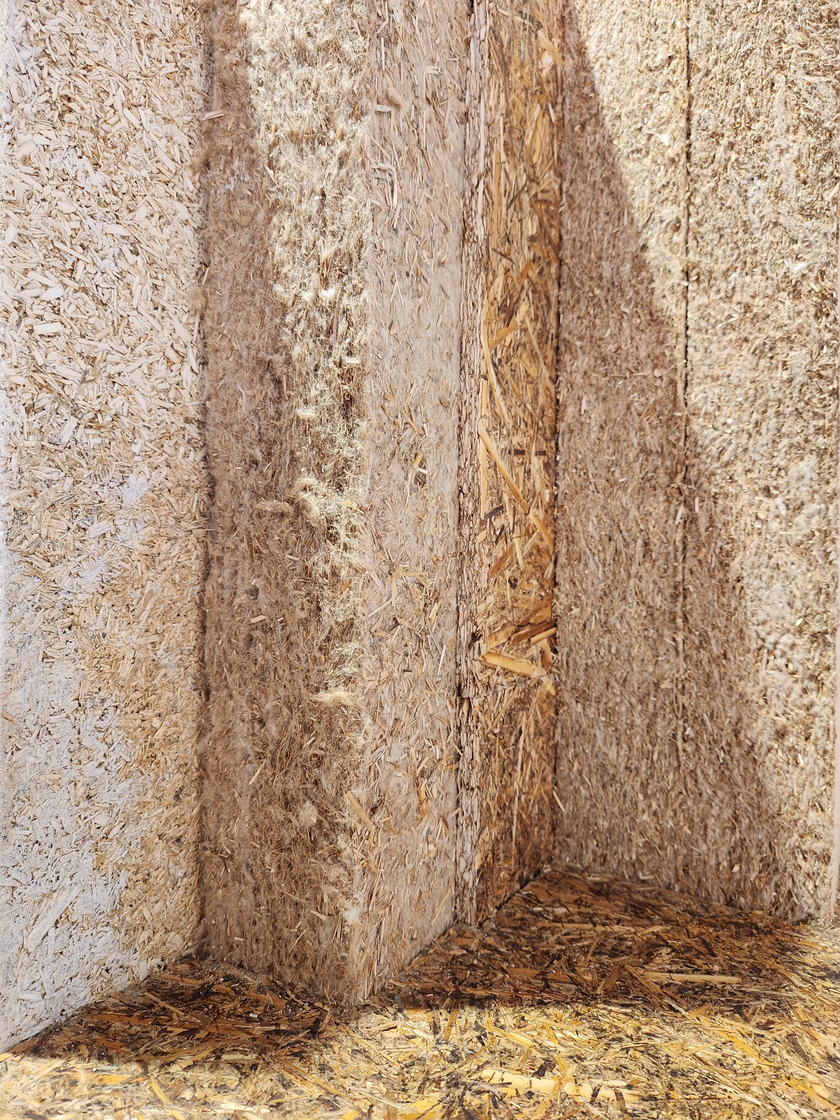
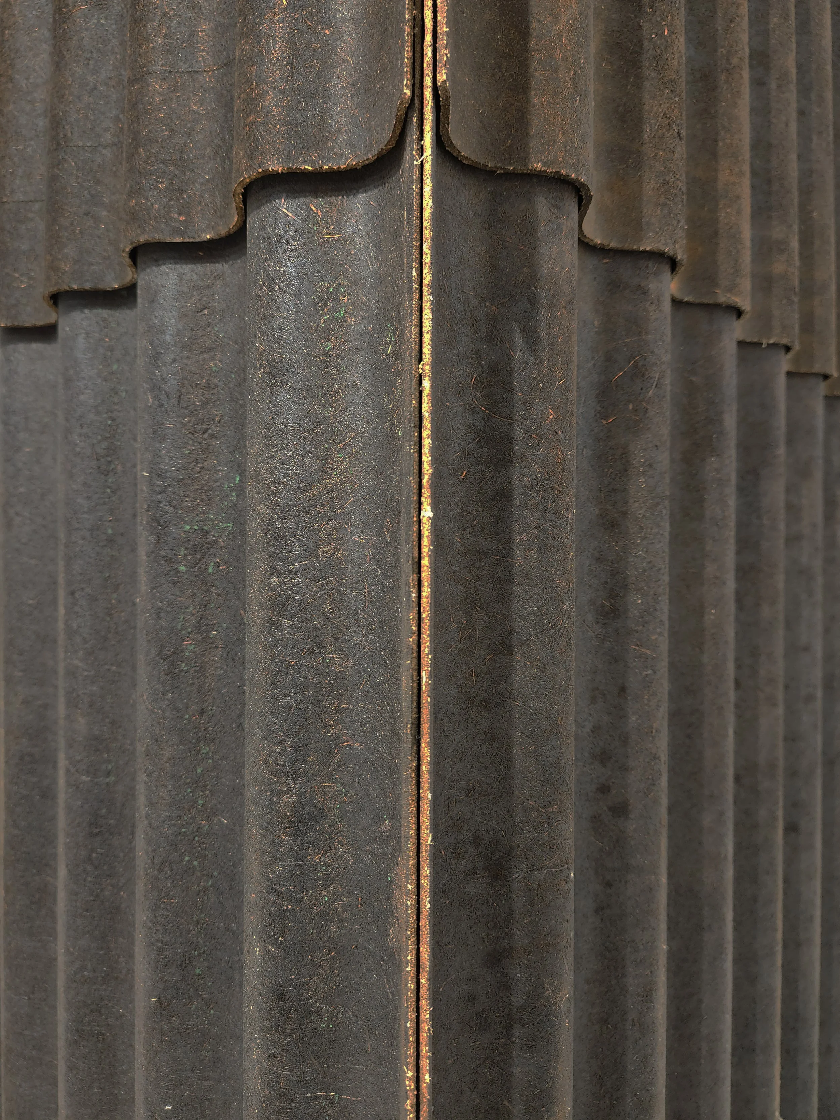
This wall assembly was designed to illustrate the concept of vegetarian architecture for a 6-storey midrise constructed from local agricultural “ingredients”: straw, corn, grass, hemp, and wood. All materials are versions of commercially available products currently used in residential construction locally and around the world.
This wall assembly is also high-performance. Its natural materials enhance indoor air quality, supporting human health. At R-33.5 (RSI 5.9), this assembly supports a high level of energy efficiency. It utilizes a vapour-open material strategy that allows it to release moisture, supporting long-term durability. The high-density compression of its materials resists fire propagation. The materials used can be installed in ways that are familiar to our current construction labour force. The benefits of a bio-based approach have massive potential.
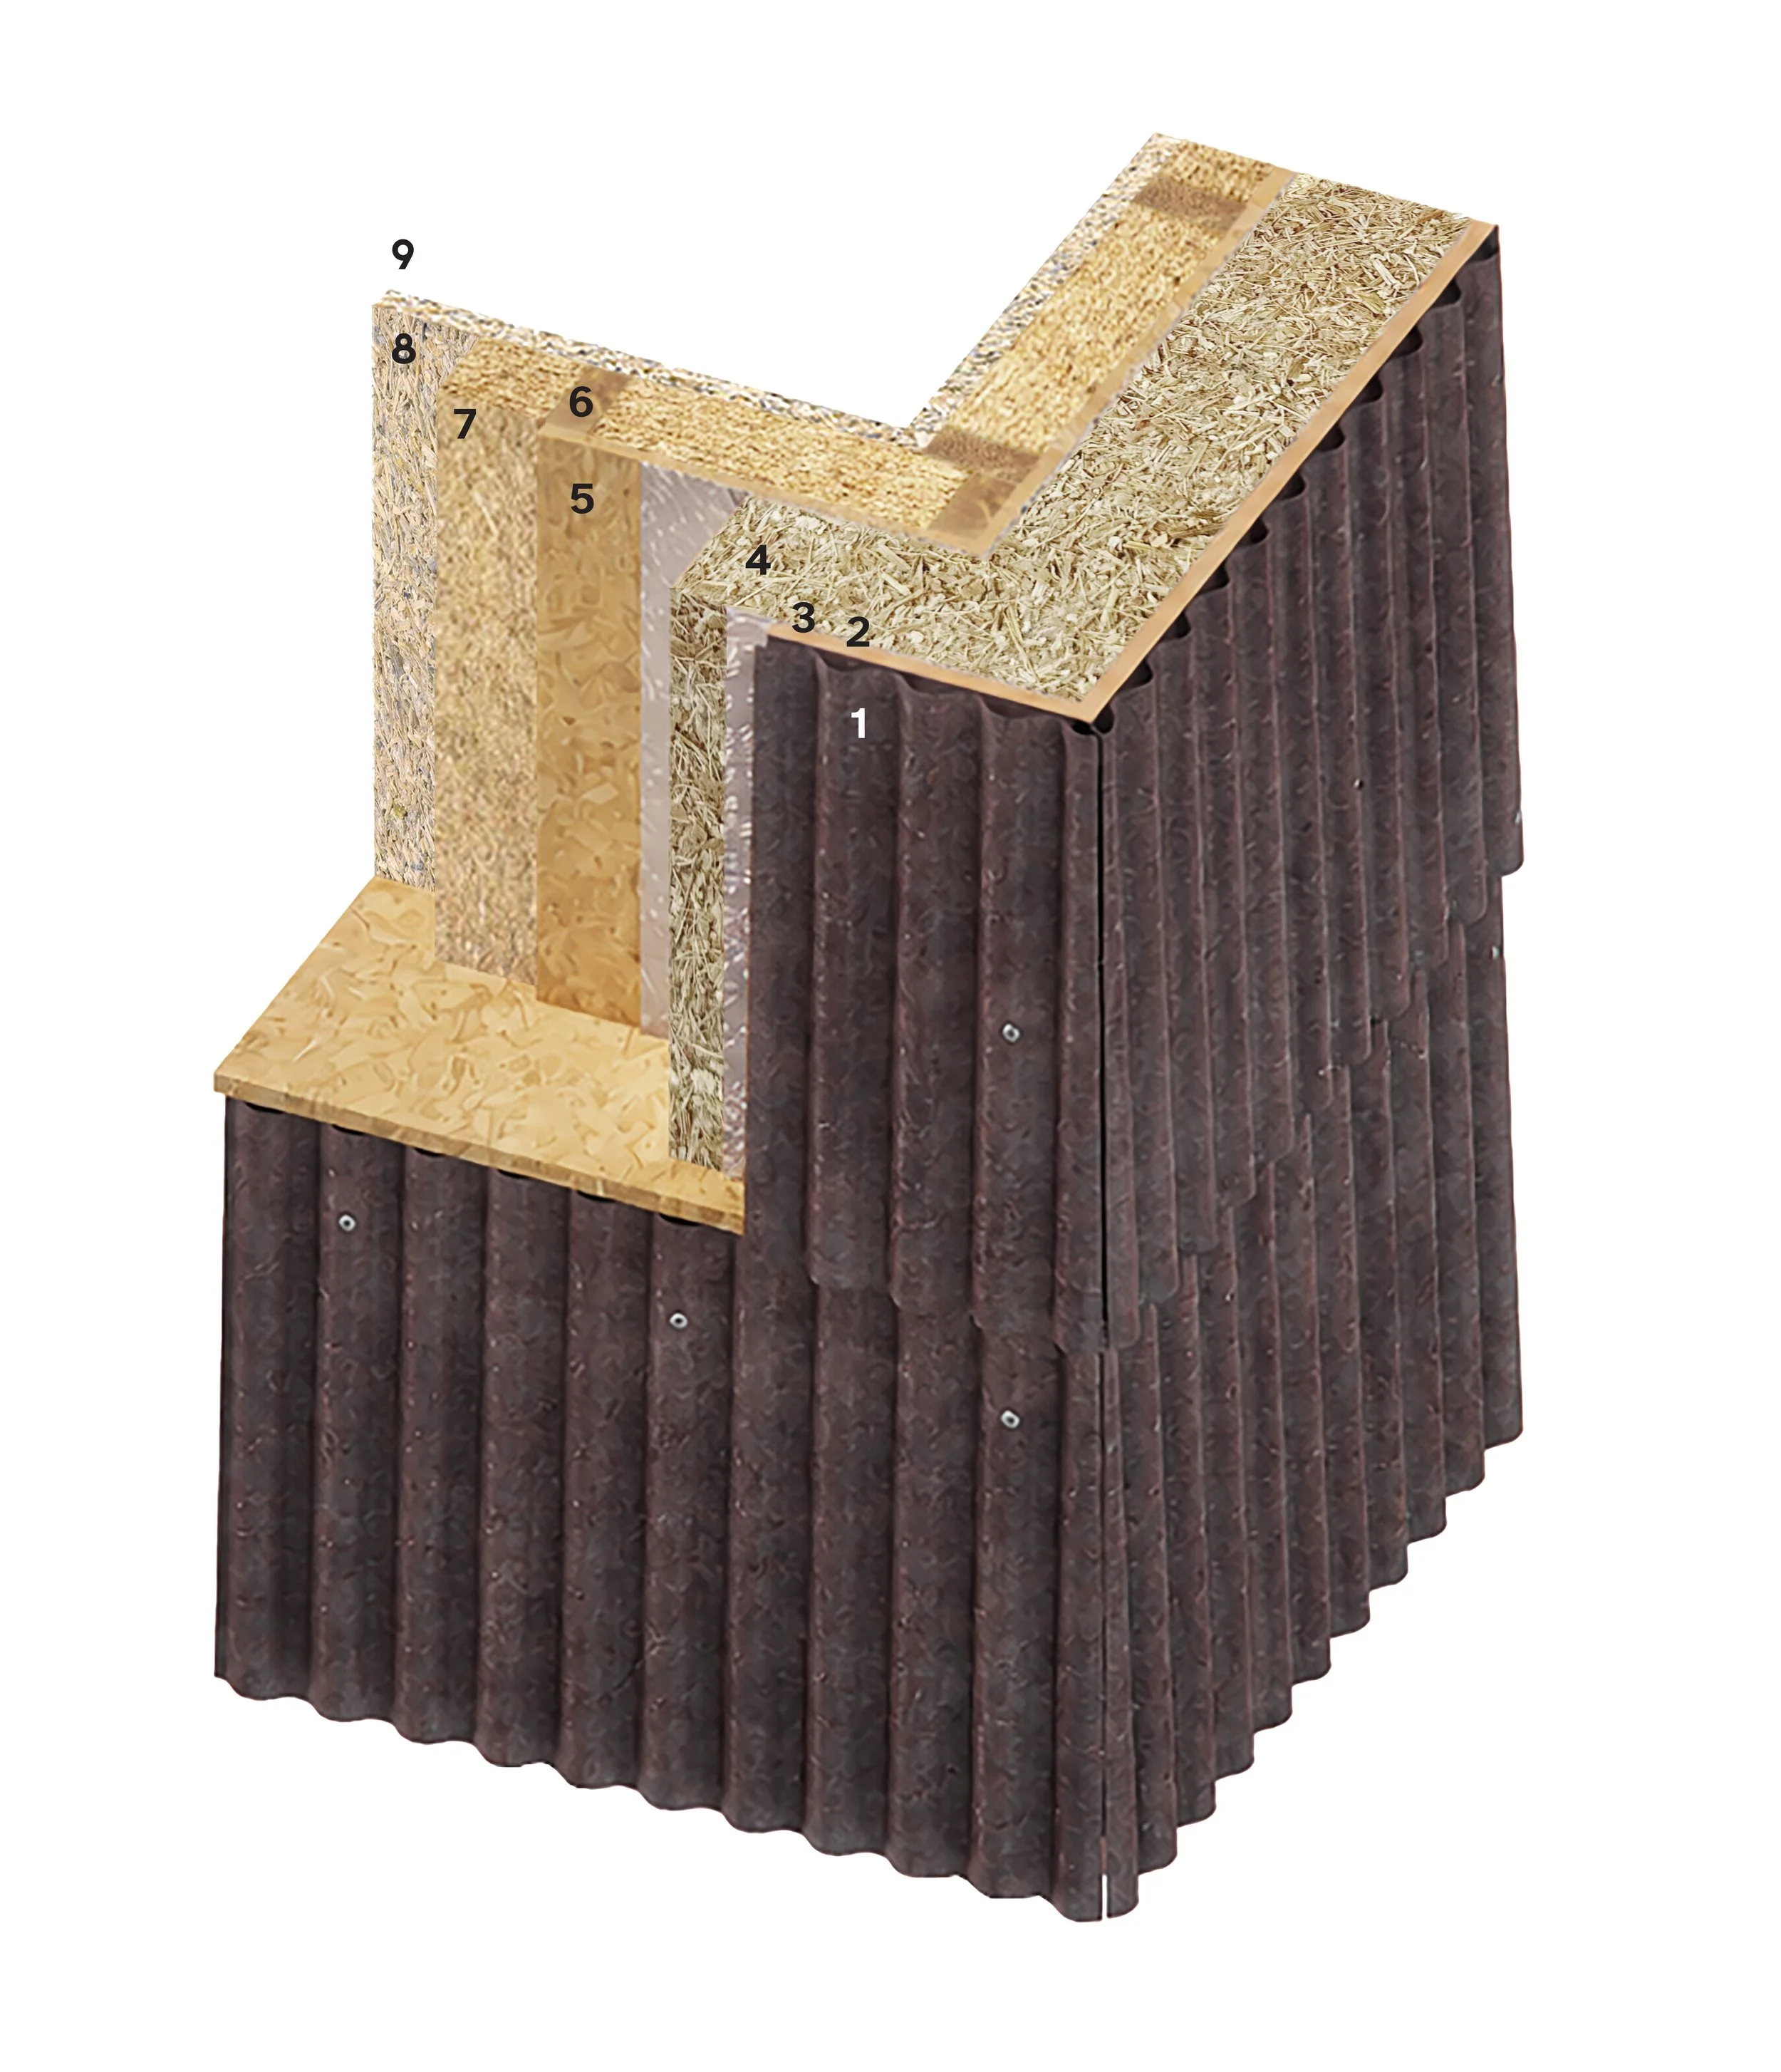
Performance Characteristics
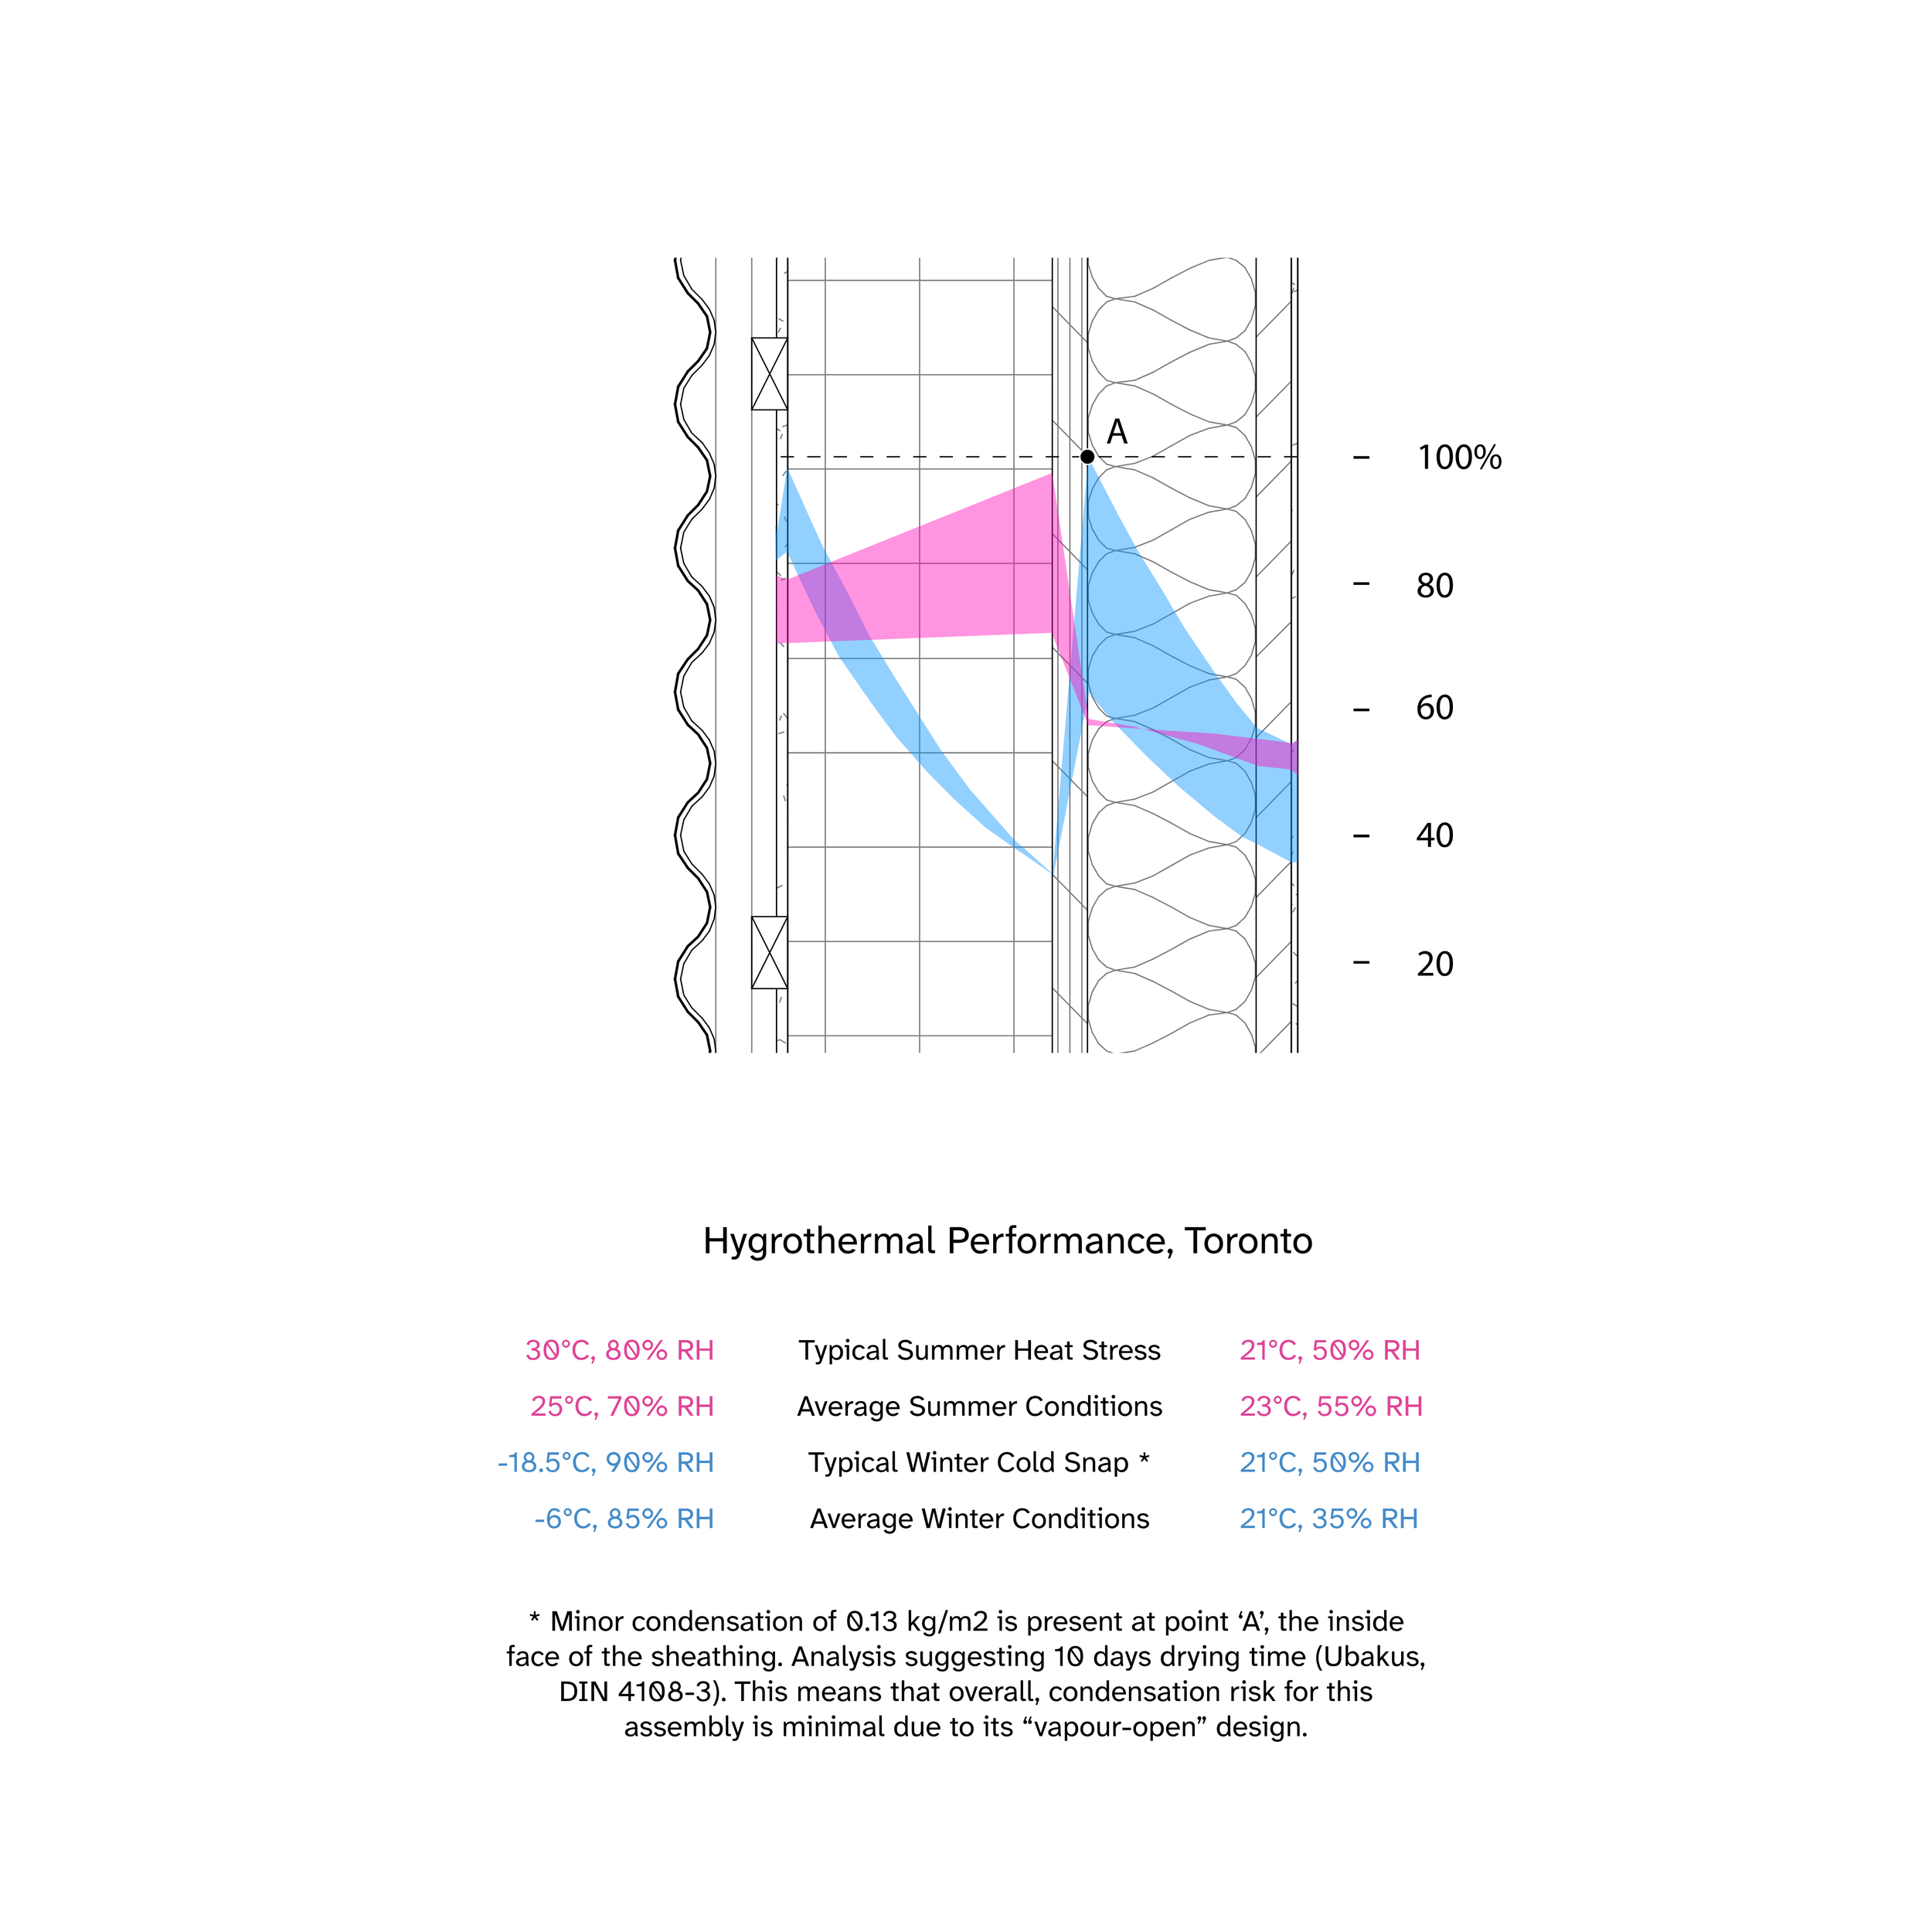
Graphics and analysis by Dennis Rijkhoff.
Exhibition
July - September, 2026